


A successful kitchen remodel starts long before your new cabinets arrive. Cabinetry may be one of the most exciting parts of designing a new kitchen, but your cabinet layout is connected to almost every other decision in the room. Appliances, electrical outlets, lighting, plumbing, storage, countertops, and even how your family moves through the kitchen can influence the final cabinetry design.
That’s why ordering cabinets too early can create expensive problems later.
Before you finalize your kitchen cabinetry, take the time to think through these 15 important kitchen remodel decisions.
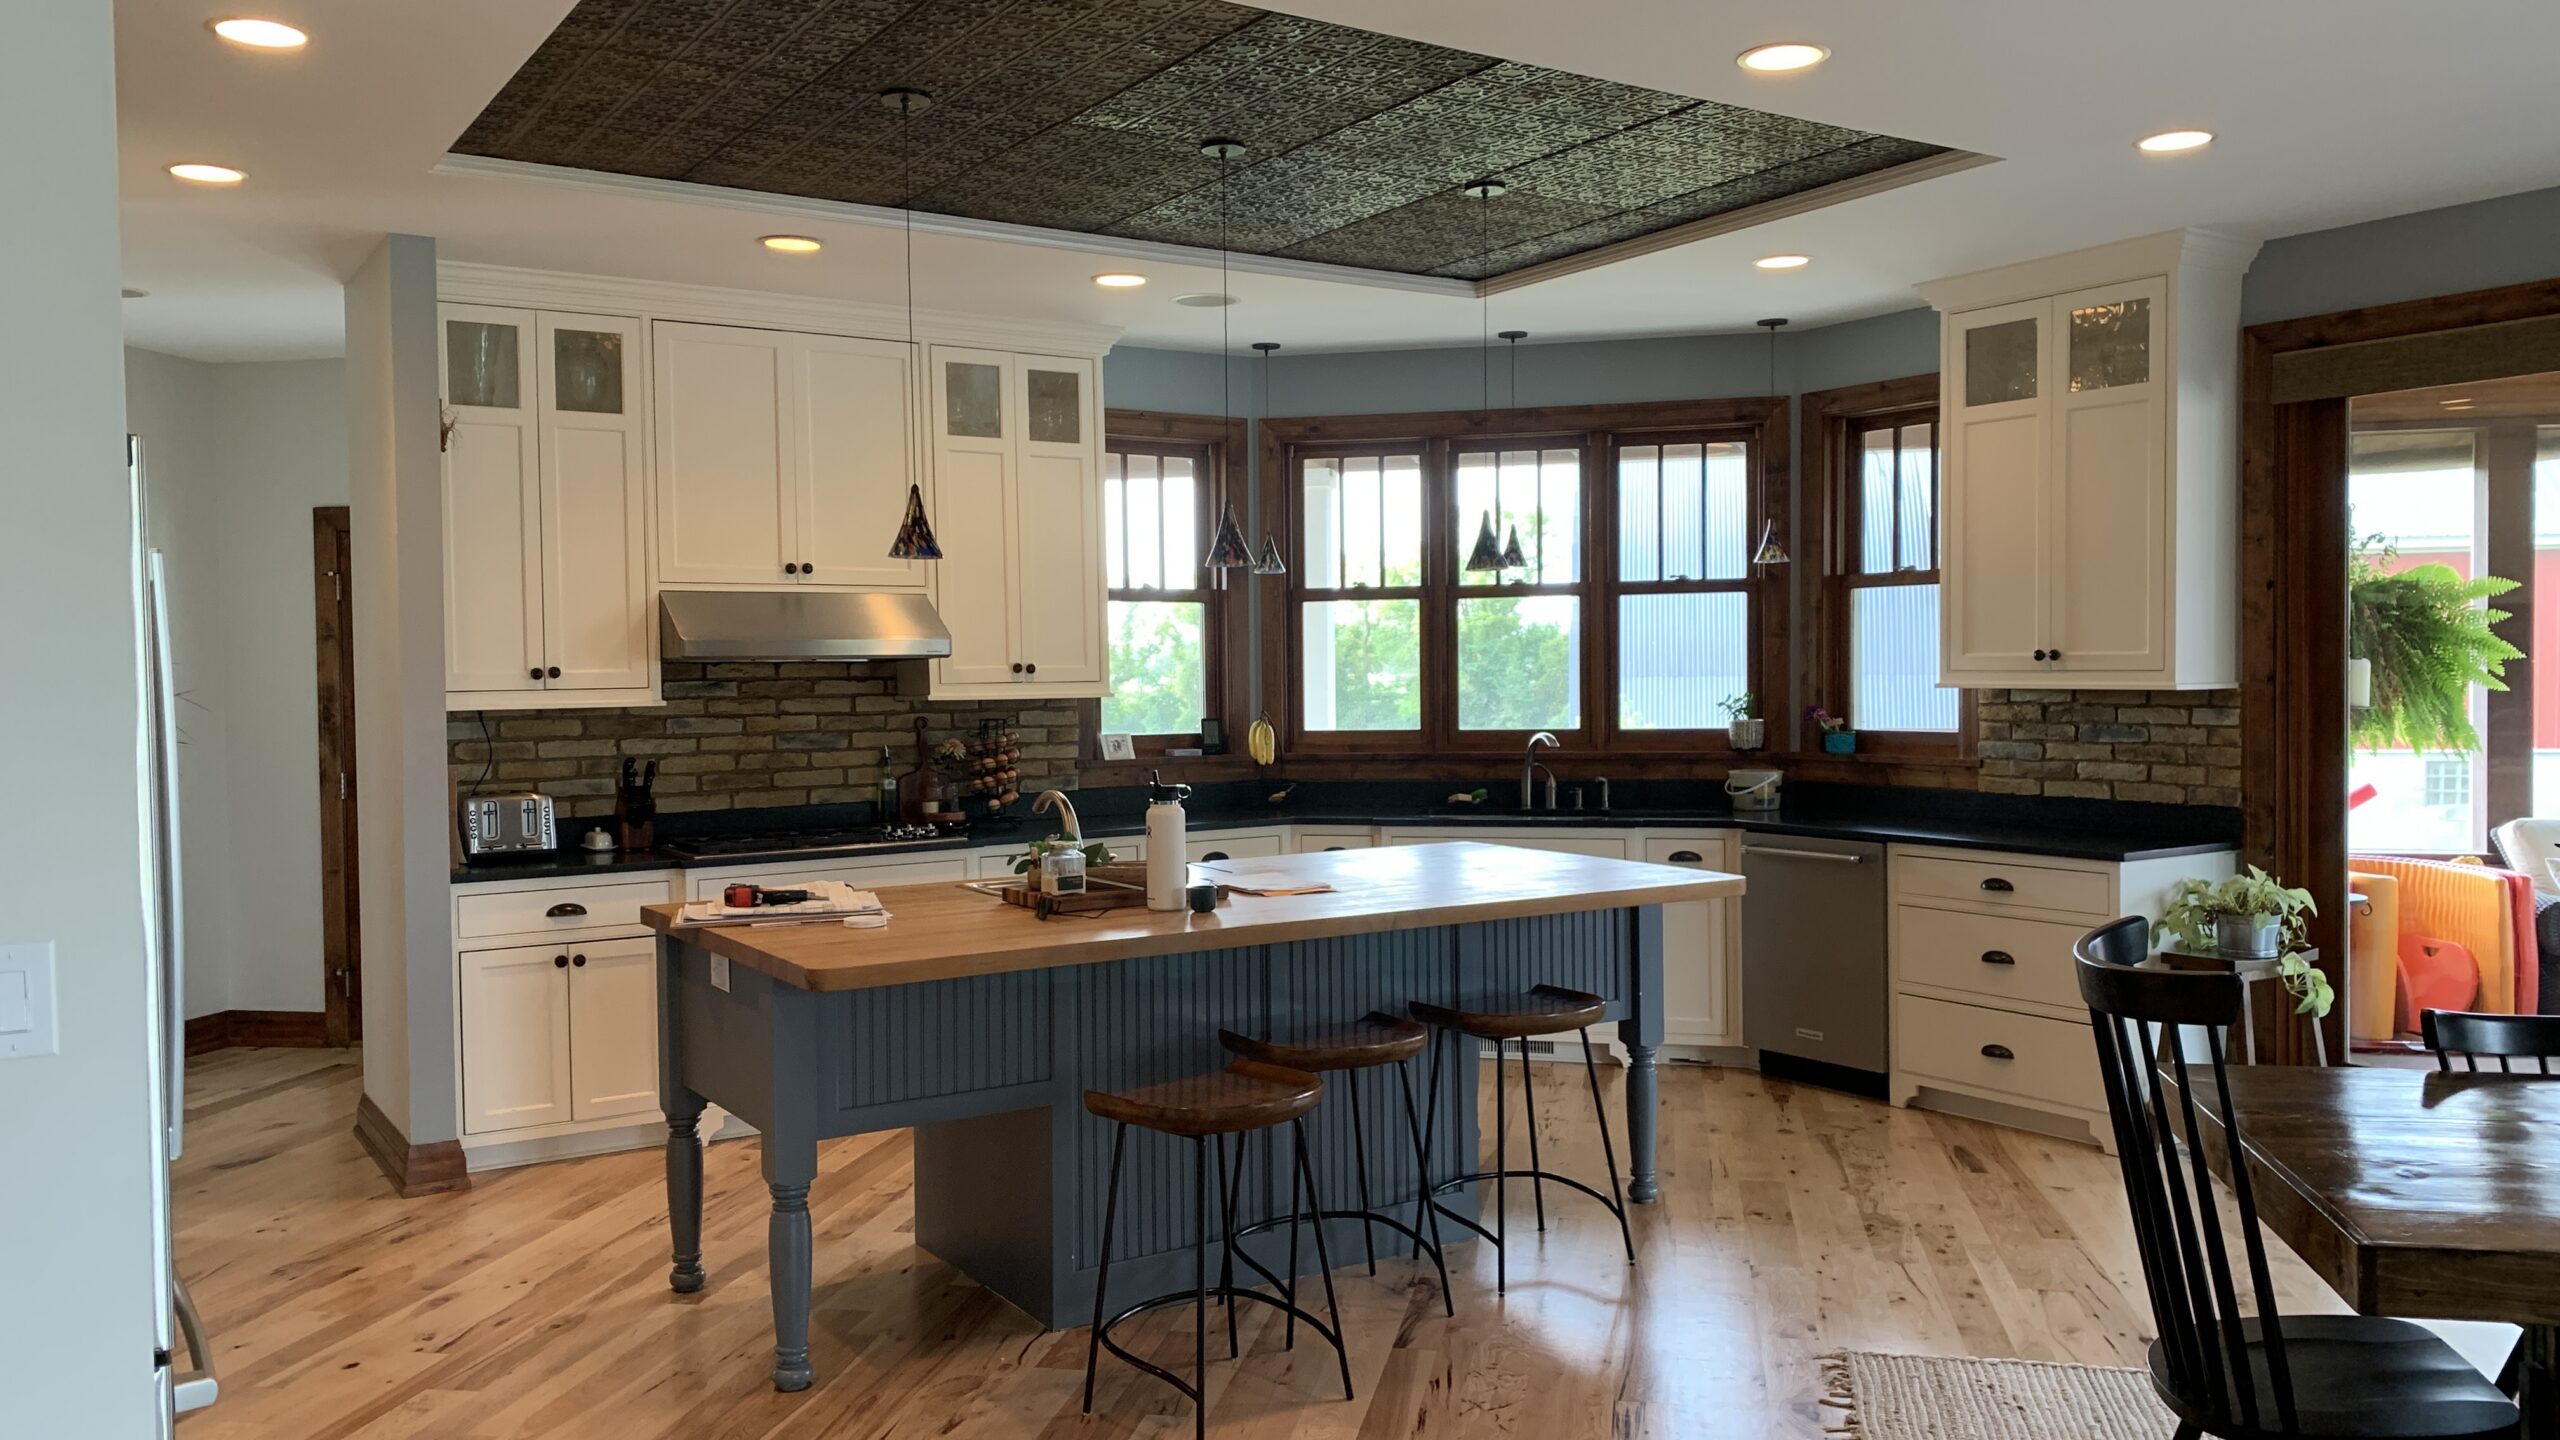
Before | Modern Luxe
1. How Will You Actually Use Your Kitchen?
Before choosing cabinet colors or door styles, start with something more important: how do you live in your kitchen?
Think about your everyday routine.
Do two people regularly cook at the same time? Do kids do homework at the island? Do you entertain frequently? Are you a passionate home chef, or is your kitchen more about quick weeknight meals and gathering with family?
Your answers should influence everything from your kitchen layout and island size to appliance placement and storage.
At Revival House, we believe the best kitchens aren’t designed around a standard template. They’re designed around the people who live there.
For inspiration, see how our Modern Luxe kitchen remodel was designed specifically around entertaining, connection, and everyday living.
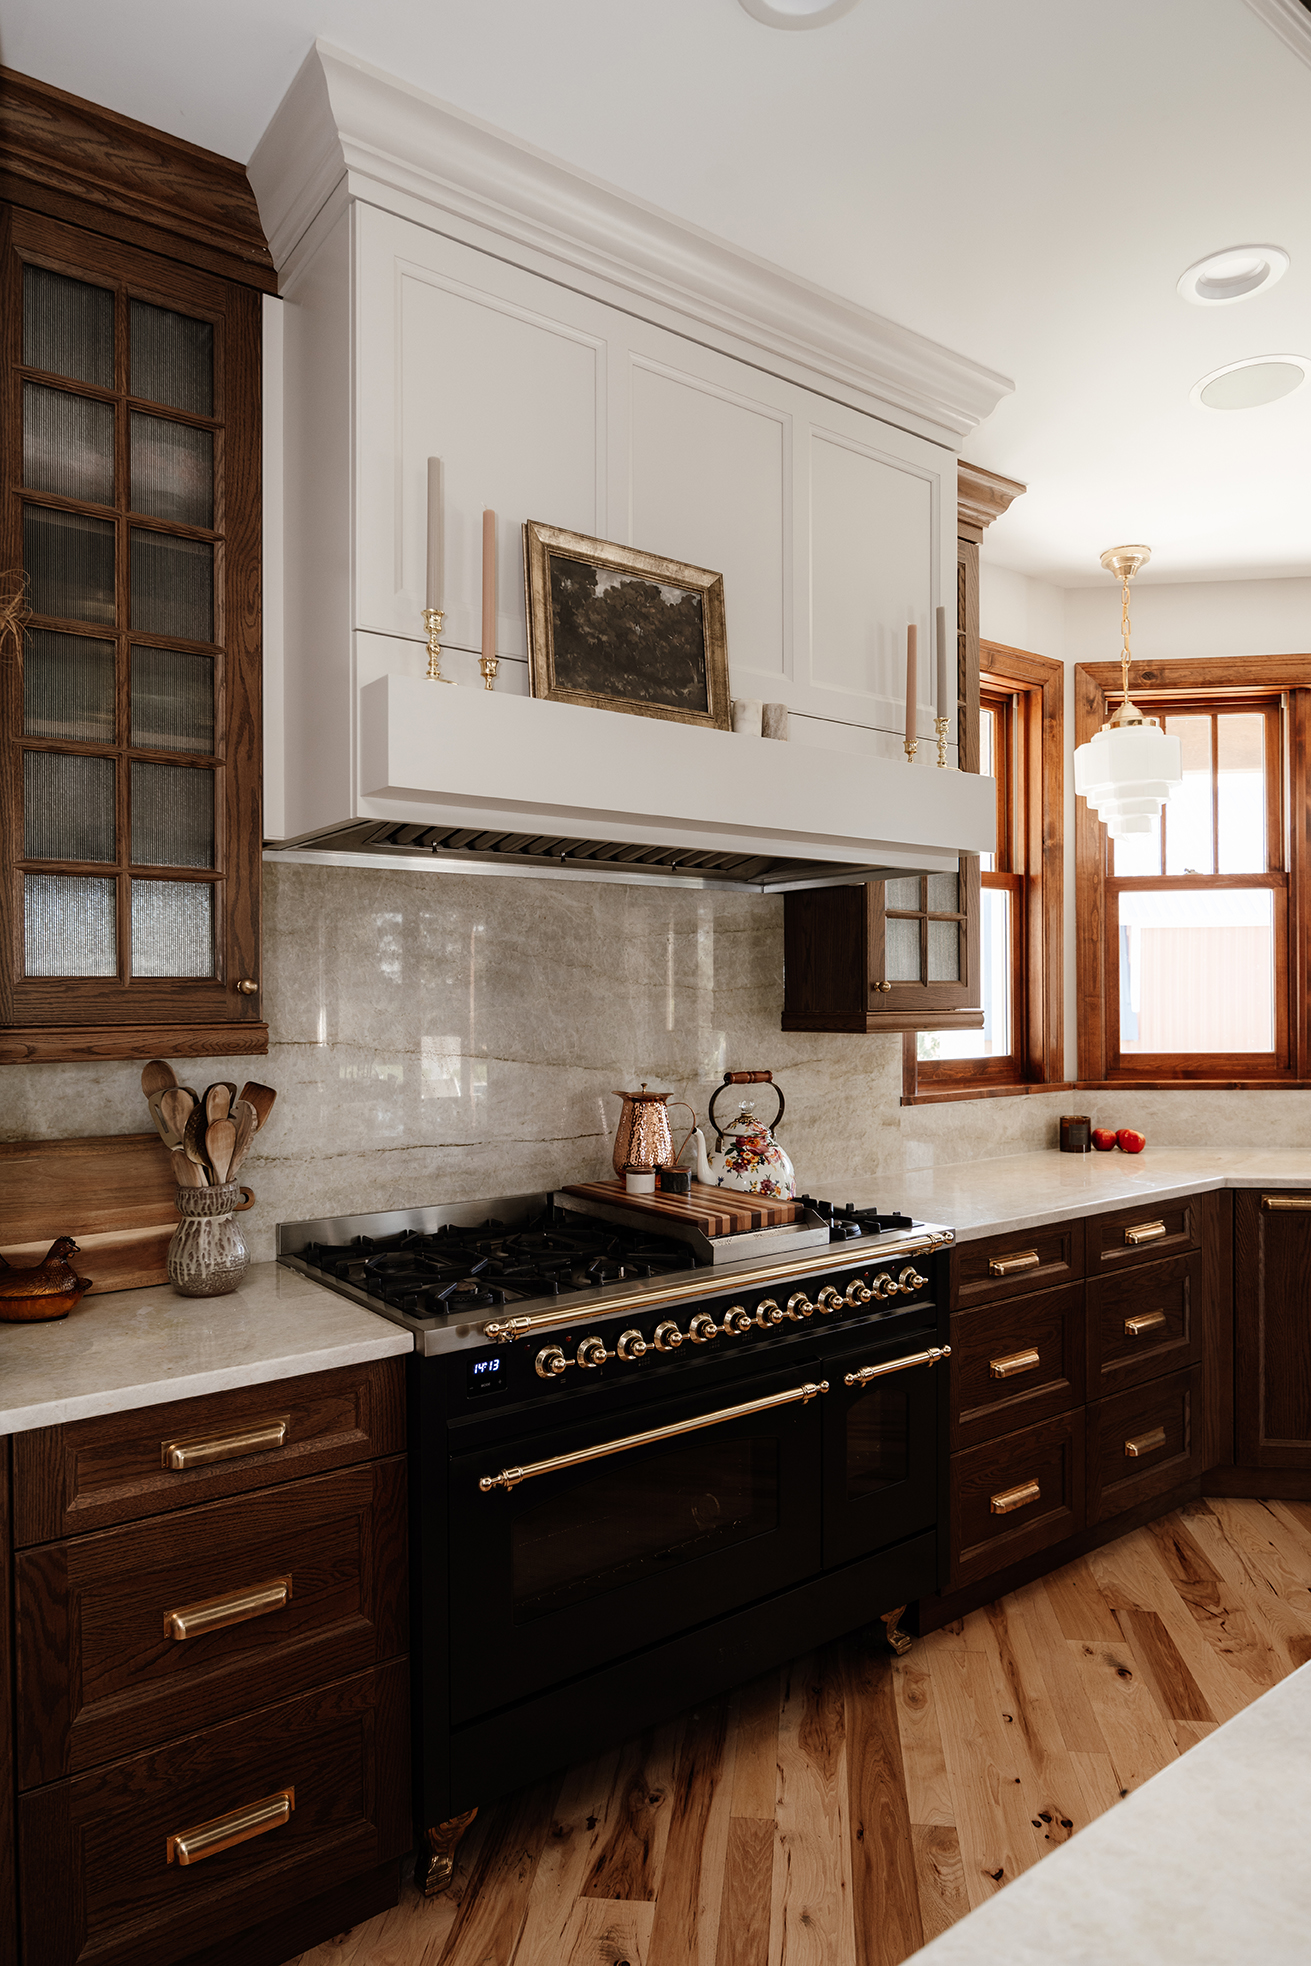
After | Modern Luxe
2. What Appliances Are You Buying?
Do not wait until after your cabinets are ordered to choose your appliances.
Your designer needs the exact specifications for your:
- Refrigerator
- Range or cooktop
- Wall ovens
- Dishwasher
- Microwave
- Beverage refrigerator
- Wine refrigerator
- Ice maker
- Coffee system
- Ventilation or range hood
Even appliances that appear to have standard dimensions can have different clearance, ventilation, electrical, plumbing, and installation requirements.
Panel-ready appliances require even more coordination because cabinetry panels are designed specifically around the appliance.
Select appliances early so cabinetry can be designed around them—not modified later to make them fit.
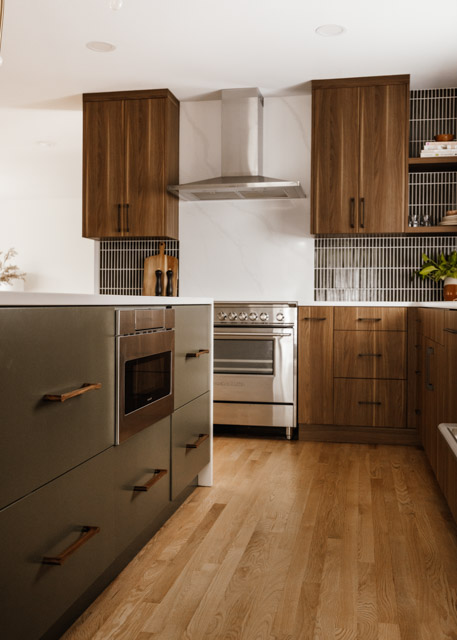
3. Where Will the Microwave Go?
The microwave may seem like a small detail, but its location can affect cabinetry, electrical planning, countertop space, and kitchen workflow.
Today's kitchens offer several options, including:
- Microwave drawers
- Built-in microwaves
- Island microwaves
- Appliance stations
- Pantry locations
- Secondary prep areas
If you want the microwave integrated into your cabinetry, that decision needs to happen before your cabinets are ordered.
Not sure which location makes sense? Read our guide: Where Should You Put a Microwave in a Kitchen Remodel? 7 Ideas to Consider.
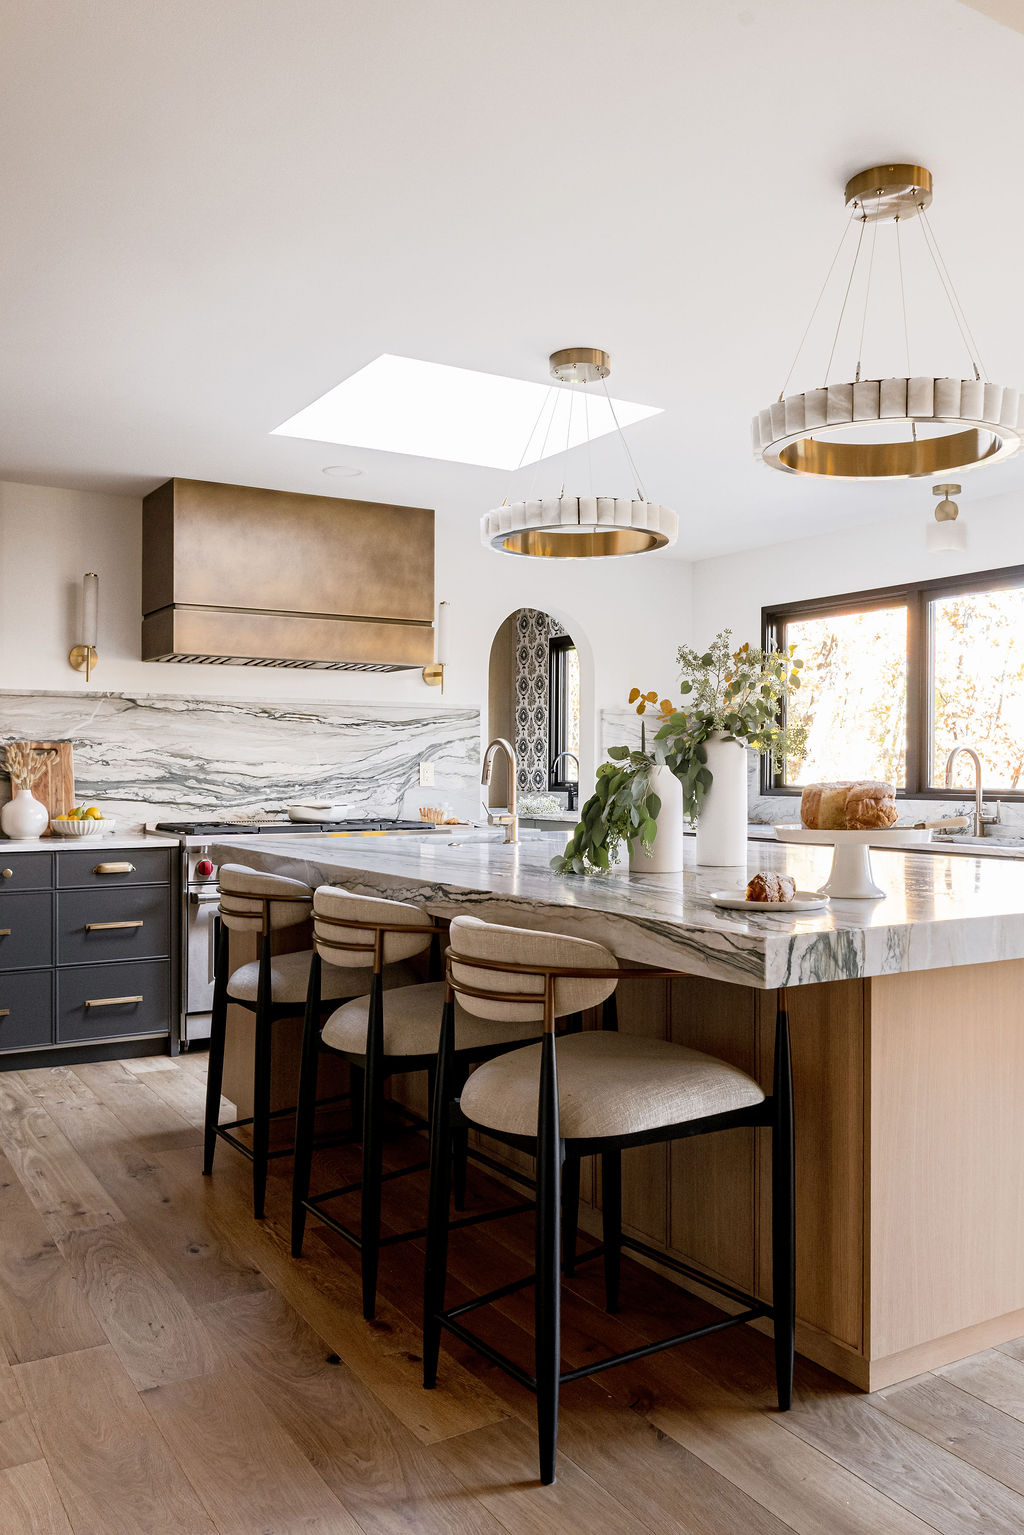
4. How Big Should Your Kitchen Island Be?
Bigger isn’t automatically better.
A kitchen island should provide useful prep, storage, and gathering space without making it difficult to move around the room.
Before determining island dimensions, consider:
- Walkway clearances
- Appliance doors
- Seating
- Sink placement
- Dishwasher location
- Storage
- Electrical needs
- Traffic patterns
- Countertop slab dimensions
An oversized island can make a kitchen feel cramped, while an island that’s too small may not provide the functionality you expected.
The goal is to create an island proportioned to your kitchen and the way you use it.

5. What Will You Store in Your Cabinets?
One of the biggest kitchen remodeling mistakes is designing cabinets first and deciding what goes inside them later.
Instead, take inventory.
Where will you keep your pots and pans? Baking sheets? Spices? Cutting boards? Stand mixer? Air fryer? Food storage containers? Small appliances?
Think about the items currently creating frustration in your kitchen.
Modern cabinetry can incorporate deep drawers, tray dividers, utensil organizers, spice storage, appliance garages, pull-outs, charging drawers, and other customized solutions.
Our Kitchen Storage Solutions article explores ways thoughtful cabinetry can create a more organized kitchen.
The goal isn't simply more storage. It's the right storage.
6. Where Will Trash and Recycling Go?
It isn't glamorous, but trash placement can make a major difference in how your kitchen functions.
A pull-out trash and recycling cabinet often works best near the primary prep zone or sink.
Think about your routine. When you’re chopping vegetables, clearing dishes, or unloading groceries, where would having the trash be most convenient?
This is exactly the kind of small decision that can make a finished kitchen feel intuitive.
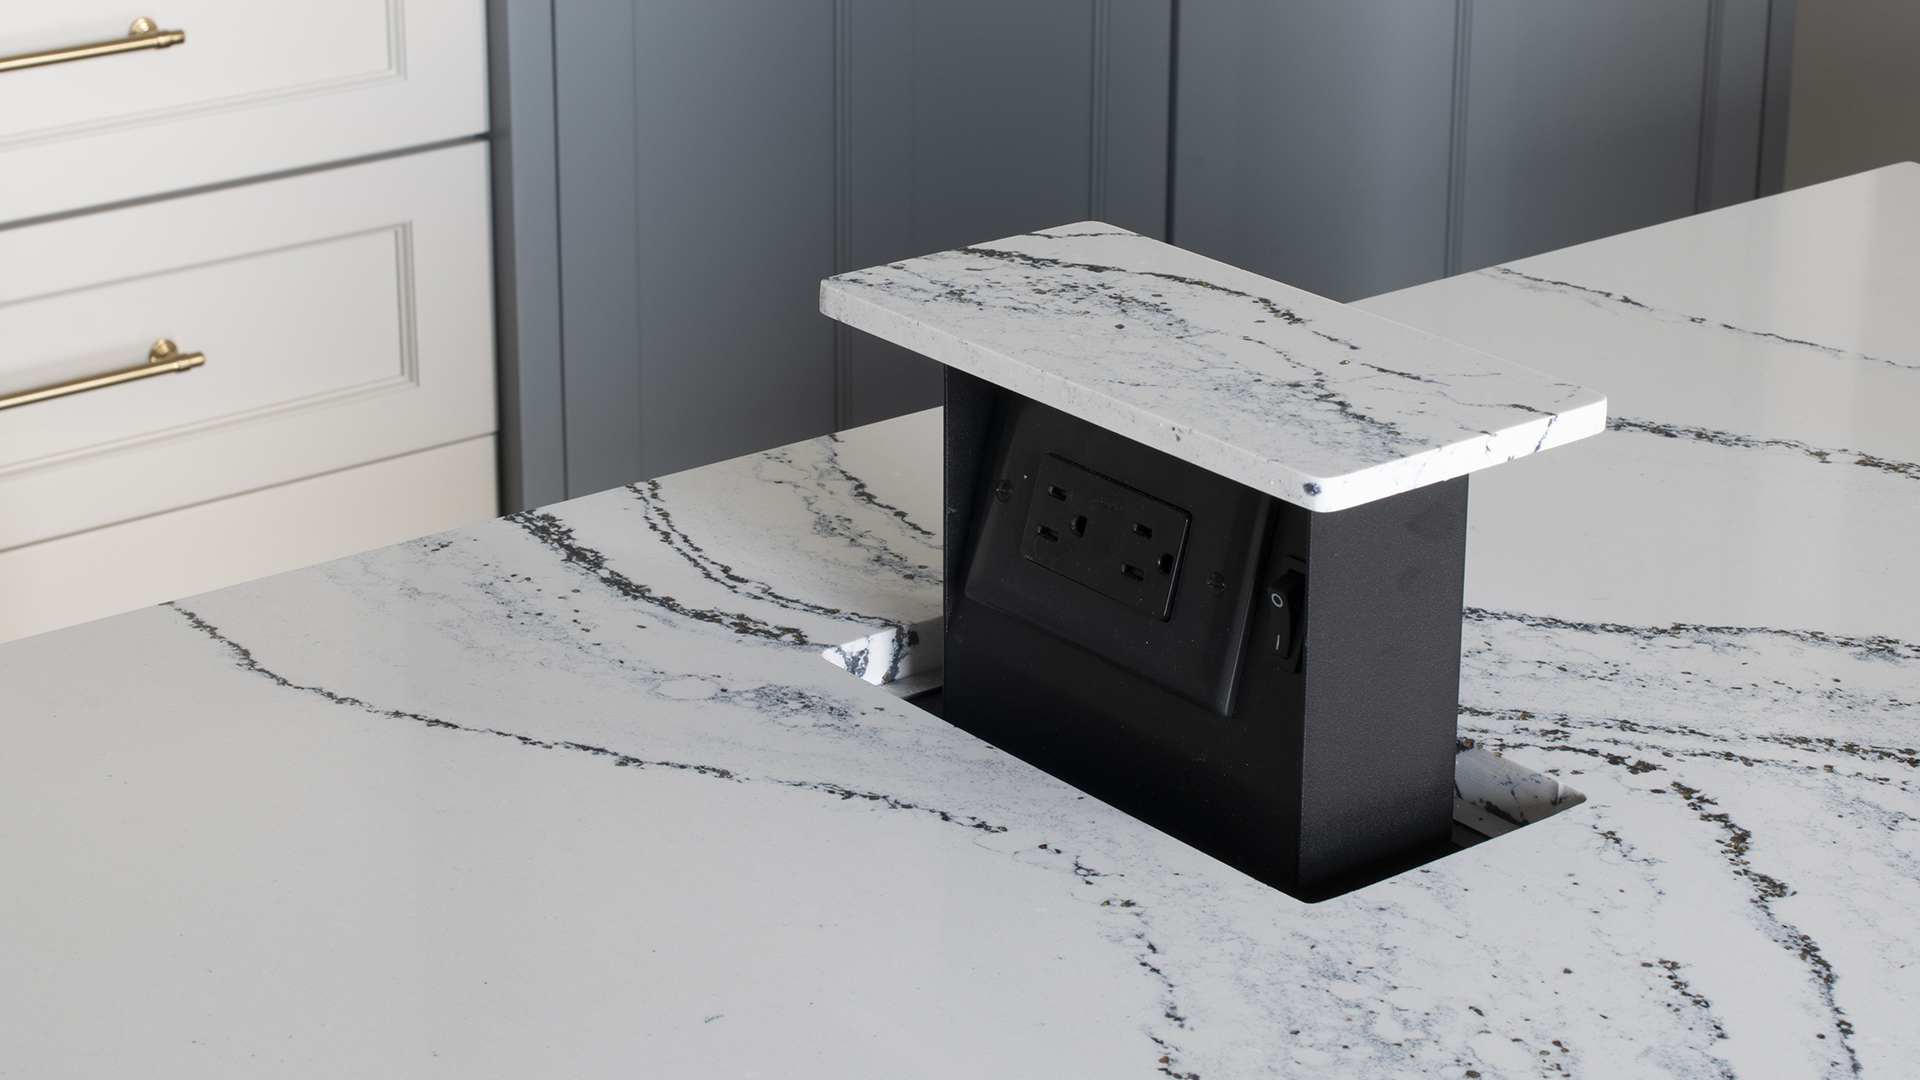
7. Where Do You Need Electrical Outlets?
Electrical planning should happen alongside cabinetry design—not after it.
Think beyond code requirements and consider how you actually use electricity in your kitchen.
Where will you plug in:
- Coffee makers
- Toasters
- Mixers
- Air fryers
- Blenders
- Phones
- Laptops
- Small appliances
You may also want outlets hidden beneath upper cabinetry, inside appliance garages, in charging drawers, or incorporated into an island.
Our popular guide, How to Plan for Electrical Outlets in Your Next Remodel, walks through additional considerations for kitchens, islands, and other remodeled spaces.
Always coordinate final electrical plans and current code requirements with your contractor and licensed electrician.
8. What Kind of Lighting Will Your Kitchen Need?
Lighting can dramatically change how your finished kitchen looks and functions.
Rather than relying on one type of fixture, think in layers.
Your kitchen may include:
- Recessed lighting
- Island pendants
- Under-cabinet lighting
- Interior cabinet lighting
- Accent lighting
- Decorative sconces
- Toe-kick lighting
Cabinet placement can influence where fixtures, switches, wiring, and integrated lighting need to go.
This is another reason lighting shouldn't be left until the end of the remodel.
Read Lighting Mistakes to Avoid During Your Remodel for more planning ideas.
9. Should Your Cabinets Go to the Ceiling?
Ceiling-height cabinetry can create a beautiful, built-in appearance while maximizing vertical storage.
But it isn't right for every kitchen.
Ceiling height, architectural details, crown molding, soffits, HVAC, windows, and the overall proportions of the room all influence the decision.
You should also consider accessibility. Upper cabinets near a tall ceiling may be better suited for seasonal serving pieces and less frequently used items.
The important thing is making the decision intentionally rather than simply filling available wall space.
10. Where Will Small Appliances Live?
Take a look at your current countertop.
How many appliances live there every day?
Coffee makers, espresso machines, air fryers, mixers, blenders, and toasters can quickly consume valuable prep space.
Before ordering cabinetry, decide which appliances should remain visible and which could be stored behind doors.
Options may include:
- Appliance garages
- Pocket-door cabinetry
- Mixer lifts
- Coffee stations
- Pantry storage
- Deep drawers
Thoughtful appliance storage can help maintain cleaner countertops without making everyday appliances inconvenient to use.
11. What Countertops Are You Considering?
Cabinetry and countertops should be considered together.
Your countertop selection can affect the visual weight, color palette, edge details, island design, overhangs, seating, and overall character of the kitchen.
If you're considering a waterfall island, natural stone with significant veining, or a statement slab, communicate that early.
Material availability and slab dimensions may also influence how certain surfaces are used.
Rather than treating cabinetry and countertops as separate selections, think about how they will work together as one composition.
12. Where Will Your Everyday Work Zones Be?
Traditional kitchen design often focused on the refrigerator-sink-range work triangle.
That can still be helpful, but today's kitchens often require more.
Think in zones.
You might have a:
- Cooking zone
- Prep zone
- Baking zone
- Coffee zone
- Beverage zone
- Cleanup zone
- Snack zone
- Entertaining zone
Your cabinetry and storage should support those activities.
If you make coffee every morning, mugs, coffee, sweeteners, and the coffee maker should ideally live near one another.
If you bake frequently, mixing bowls, baking sheets, measuring tools, and your mixer can be grouped together.
Good kitchen design reduces unnecessary steps.
13. How Will People Gather in the Kitchen?
Today's kitchen is rarely just a cooking space.
It's often where people gather for breakfast, homework, cocktails, holidays, and conversations.
Think about where guests naturally gravitate and whether they will interfere with the primary cooking area.
Island seating, beverage centers, dry bars, and secondary gathering zones can help create separation between the person preparing food and the people enjoying it.
Our Modern Luxe project is a great example of designing a kitchen around entertaining while maintaining efficient work areas.
14. What Is Your Overall Kitchen Remodel Budget?
Your budget should be established before cabinetry is finalized.
Cabinetry is only one part of a kitchen renovation. Your overall budget may also need to account for:
- Appliances
- Countertops
- Plumbing
- Electrical
- Lighting
- Flooring
- Tile
- Hardware
- Construction
- Installation
- Finish carpentry
Understanding the complete investment helps you determine where to prioritize custom details and where simplifying may make sense.
For additional planning information, read our guide to Kitchen Remodeling Costs.
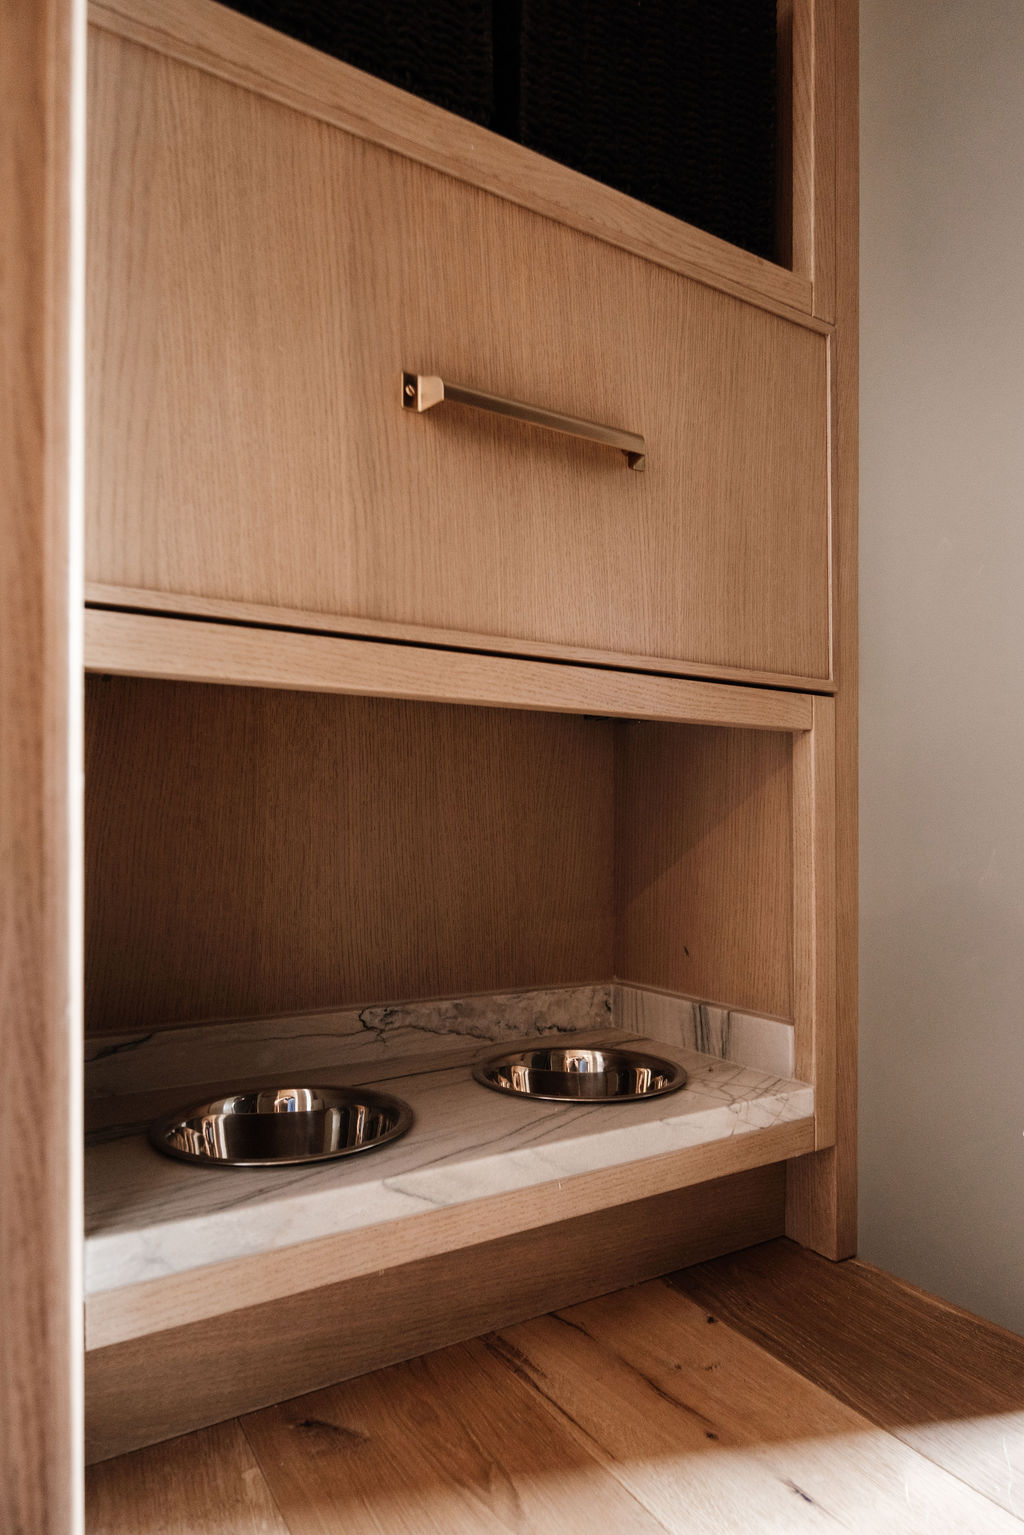
15. Have You Thought Through the Small Details?
This may be the most important step. Walk yourself through an ordinary day in your future kitchen.
- Where will you charge your phone?
- Where will you put the mail?
- Where does the dog food go along with the water bowl?
- Where will you store the oversized stockpot?
- Where do the kids grab snacks?
- Where will you set groceries when you walk through the door?
- Where will serving platters live?
- Where will you make coffee?
These aren't necessarily the details that make it onto your inspiration board, but they're often what determine whether you love living in your new kitchen five years from now.
Why These Decisions Should Happen Before Ordering Kitchen Cabinets
Cabinetry connects nearly every element of your kitchen.
Once cabinets are ordered, changing appliance sizes, moving electrical components, altering an island, or adding specialized storage can become significantly more complicated.
Planning these details together allows the kitchen to function as one complete system rather than a collection of individual selections.
That's where working with an experienced kitchen designer can make a difference.
A designer isn't simply helping you choose cabinet colors and hardware. They're thinking about how cabinetry interacts with appliances, lighting, electrical, storage, countertops, architecture, and...most importantly—the way you live.
Start Your Kitchen Remodel With a Plan
A beautiful kitchen starts with beautiful materials, but a successful kitchen remodel starts with thoughtful planning.
Before you order cabinetry, take the time to think through your appliances, island, lighting, outlets, storage, countertops, work zones, and everyday routines.
Those decisions may not feel as exciting as choosing a cabinet finish or countertop slab, but they're what help create a kitchen that feels effortless once you move back in.
At Revival House, our kitchen and bath designers help homeowners make these decisions before cabinetry is ordered, creating spaces where beauty and functionality work together.
If you're planning a kitchen remodel in the Twin Cities, visit the Revival House showroom in Plymouth to explore cabinetry, materials, storage solutions, and ideas in person.
Explore Revival House or contact our design team to start planning your kitchen remodel.
Because the best kitchens aren't simply beautiful. They're designed around the way you live.