


When planning a kitchen remodel, it's easy to focus on the big design decisions first: cabinetry, countertops, appliances, flooring, and lighting. But sometimes it's the smaller details that have the biggest impact on how your finished kitchen functions.
One of those decisions is surprisingly simple: where should you put the microwave in your kitchen?
Microwave placement may not be the most exciting part of kitchen design, but choosing the wrong location can interrupt workflow, take up valuable countertop space, or make an otherwise beautiful kitchen feel less intentional.
Today's kitchens offer far more options than placing a microwave on the counter or above the range. From microwave drawers integrated into an island to built-in cabinetry and hidden appliance stations, there are several ways to incorporate this everyday appliance into your kitchen design.
At Revival House, we approach appliance placement as part of the entire kitchen layout. Where your microwave belongs depends on how you cook, who uses it, your available space, and how visible you want the appliance to be.
If you're wondering where to put a microwave in a kitchen, here are seven options to consider before finalizing your remodel.
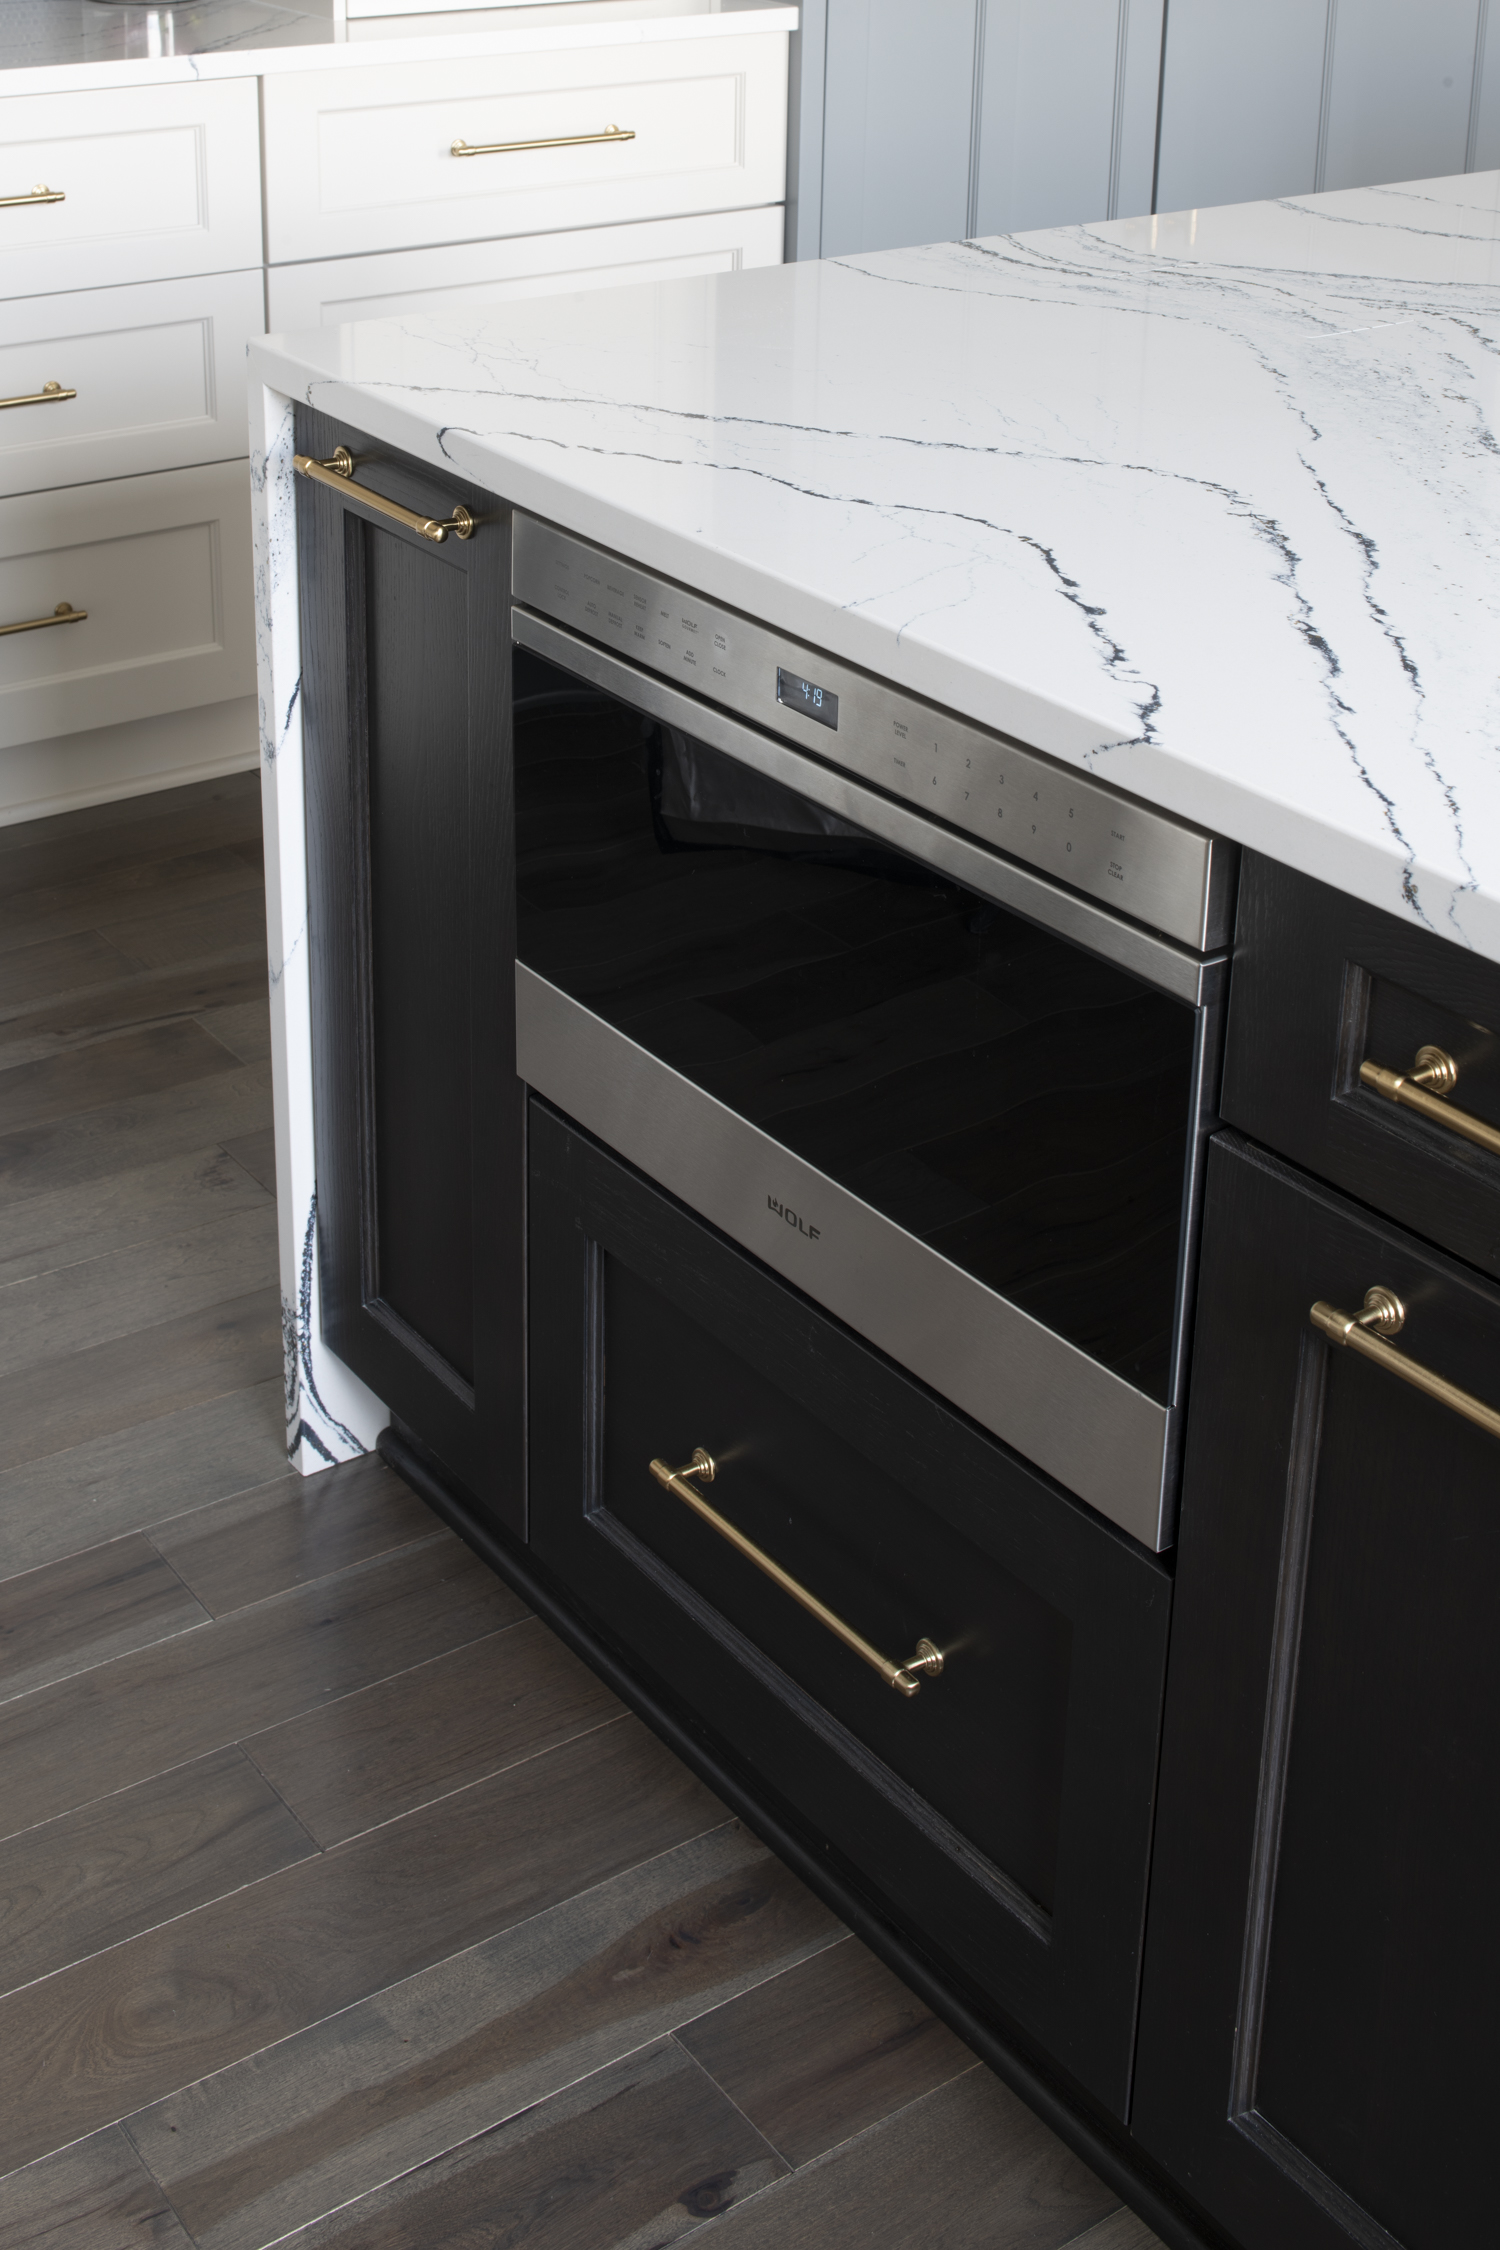
Modern Luxe Kitchen
1. Put the Microwave in the Kitchen Island
One increasingly popular location for a microwave is the kitchen island.
Placing a microwave below the countertop keeps it out of the primary sightline and preserves valuable upper cabinetry for storage or design features. It's especially appealing in kitchens where homeowners want the range wall or perimeter cabinetry to feel clean and uninterrupted.
An island microwave can also work well for families because it creates a separate appliance zone away from the primary cooking area.
However, think carefully about how your island functions. If it's your primary prep area, seating area, and gathering place, microwave placement should not interfere with drawers, trash storage, seating, or traffic patterns.
The goal isn't simply to fit the microwave into the island. It's to make sure it belongs there.
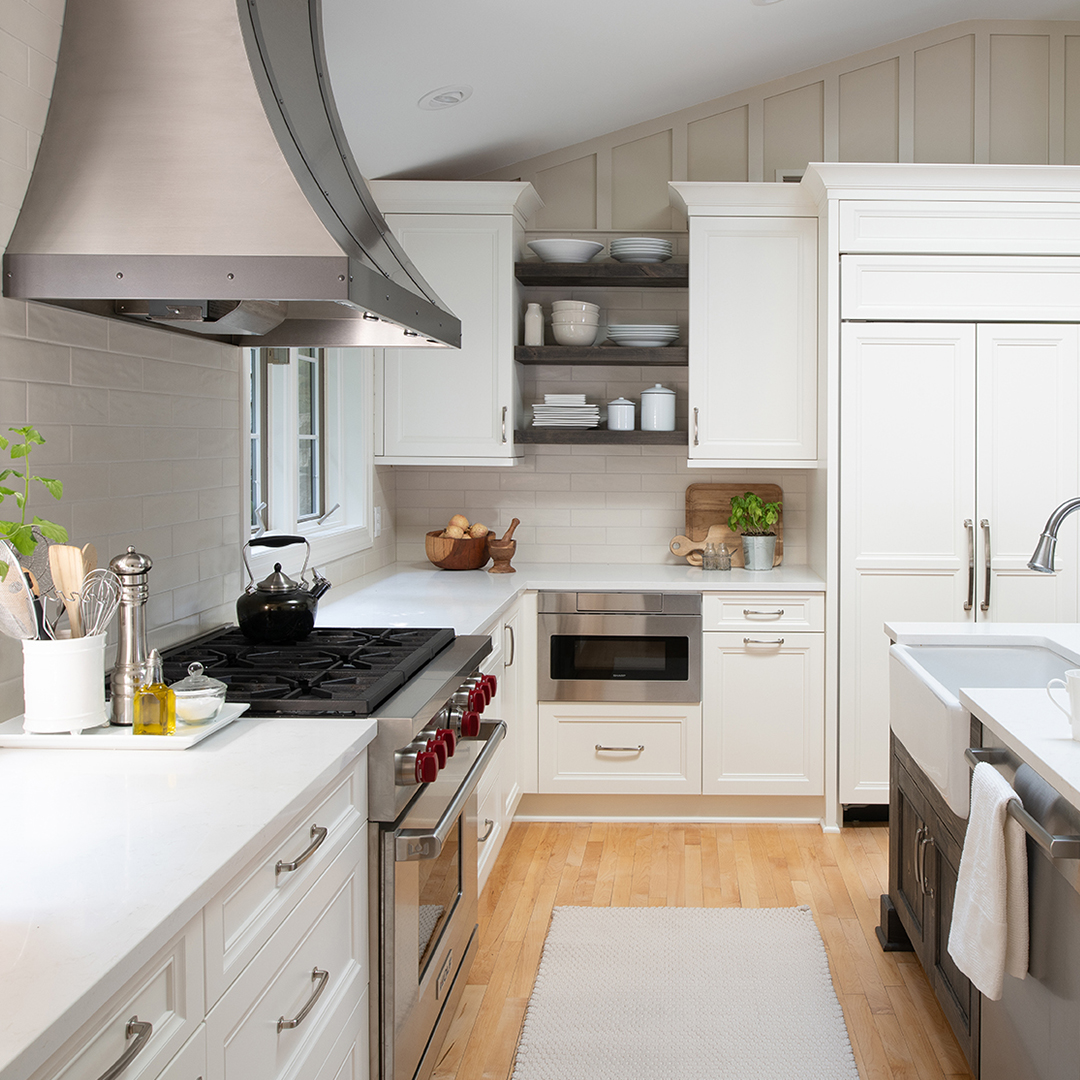
2. Consider a Microwave Drawer
If you like the idea of putting the microwave below the counter, a microwave drawer can create a particularly streamlined look.
Instead of opening from the side like a traditional microwave, the appliance opens like a drawer. This makes it easier to access when installed below counter height and eliminates the need to bend down and reach into a side-opening door.
Microwave drawers can work beautifully in:
- Kitchen islands
- Peninsulas
- Base cabinetry
- Beverage stations
- Secondary prep areas
From a design perspective, they can also help maintain clean sightlines.
If you’re considering one, make the decision early in the design process. Appliance dimensions, electrical requirements, cabinetry, and clearances should all be coordinated before cabinets are ordered.
This is one reason appliance selections and cabinetry design should happen together rather than as separate decisions.
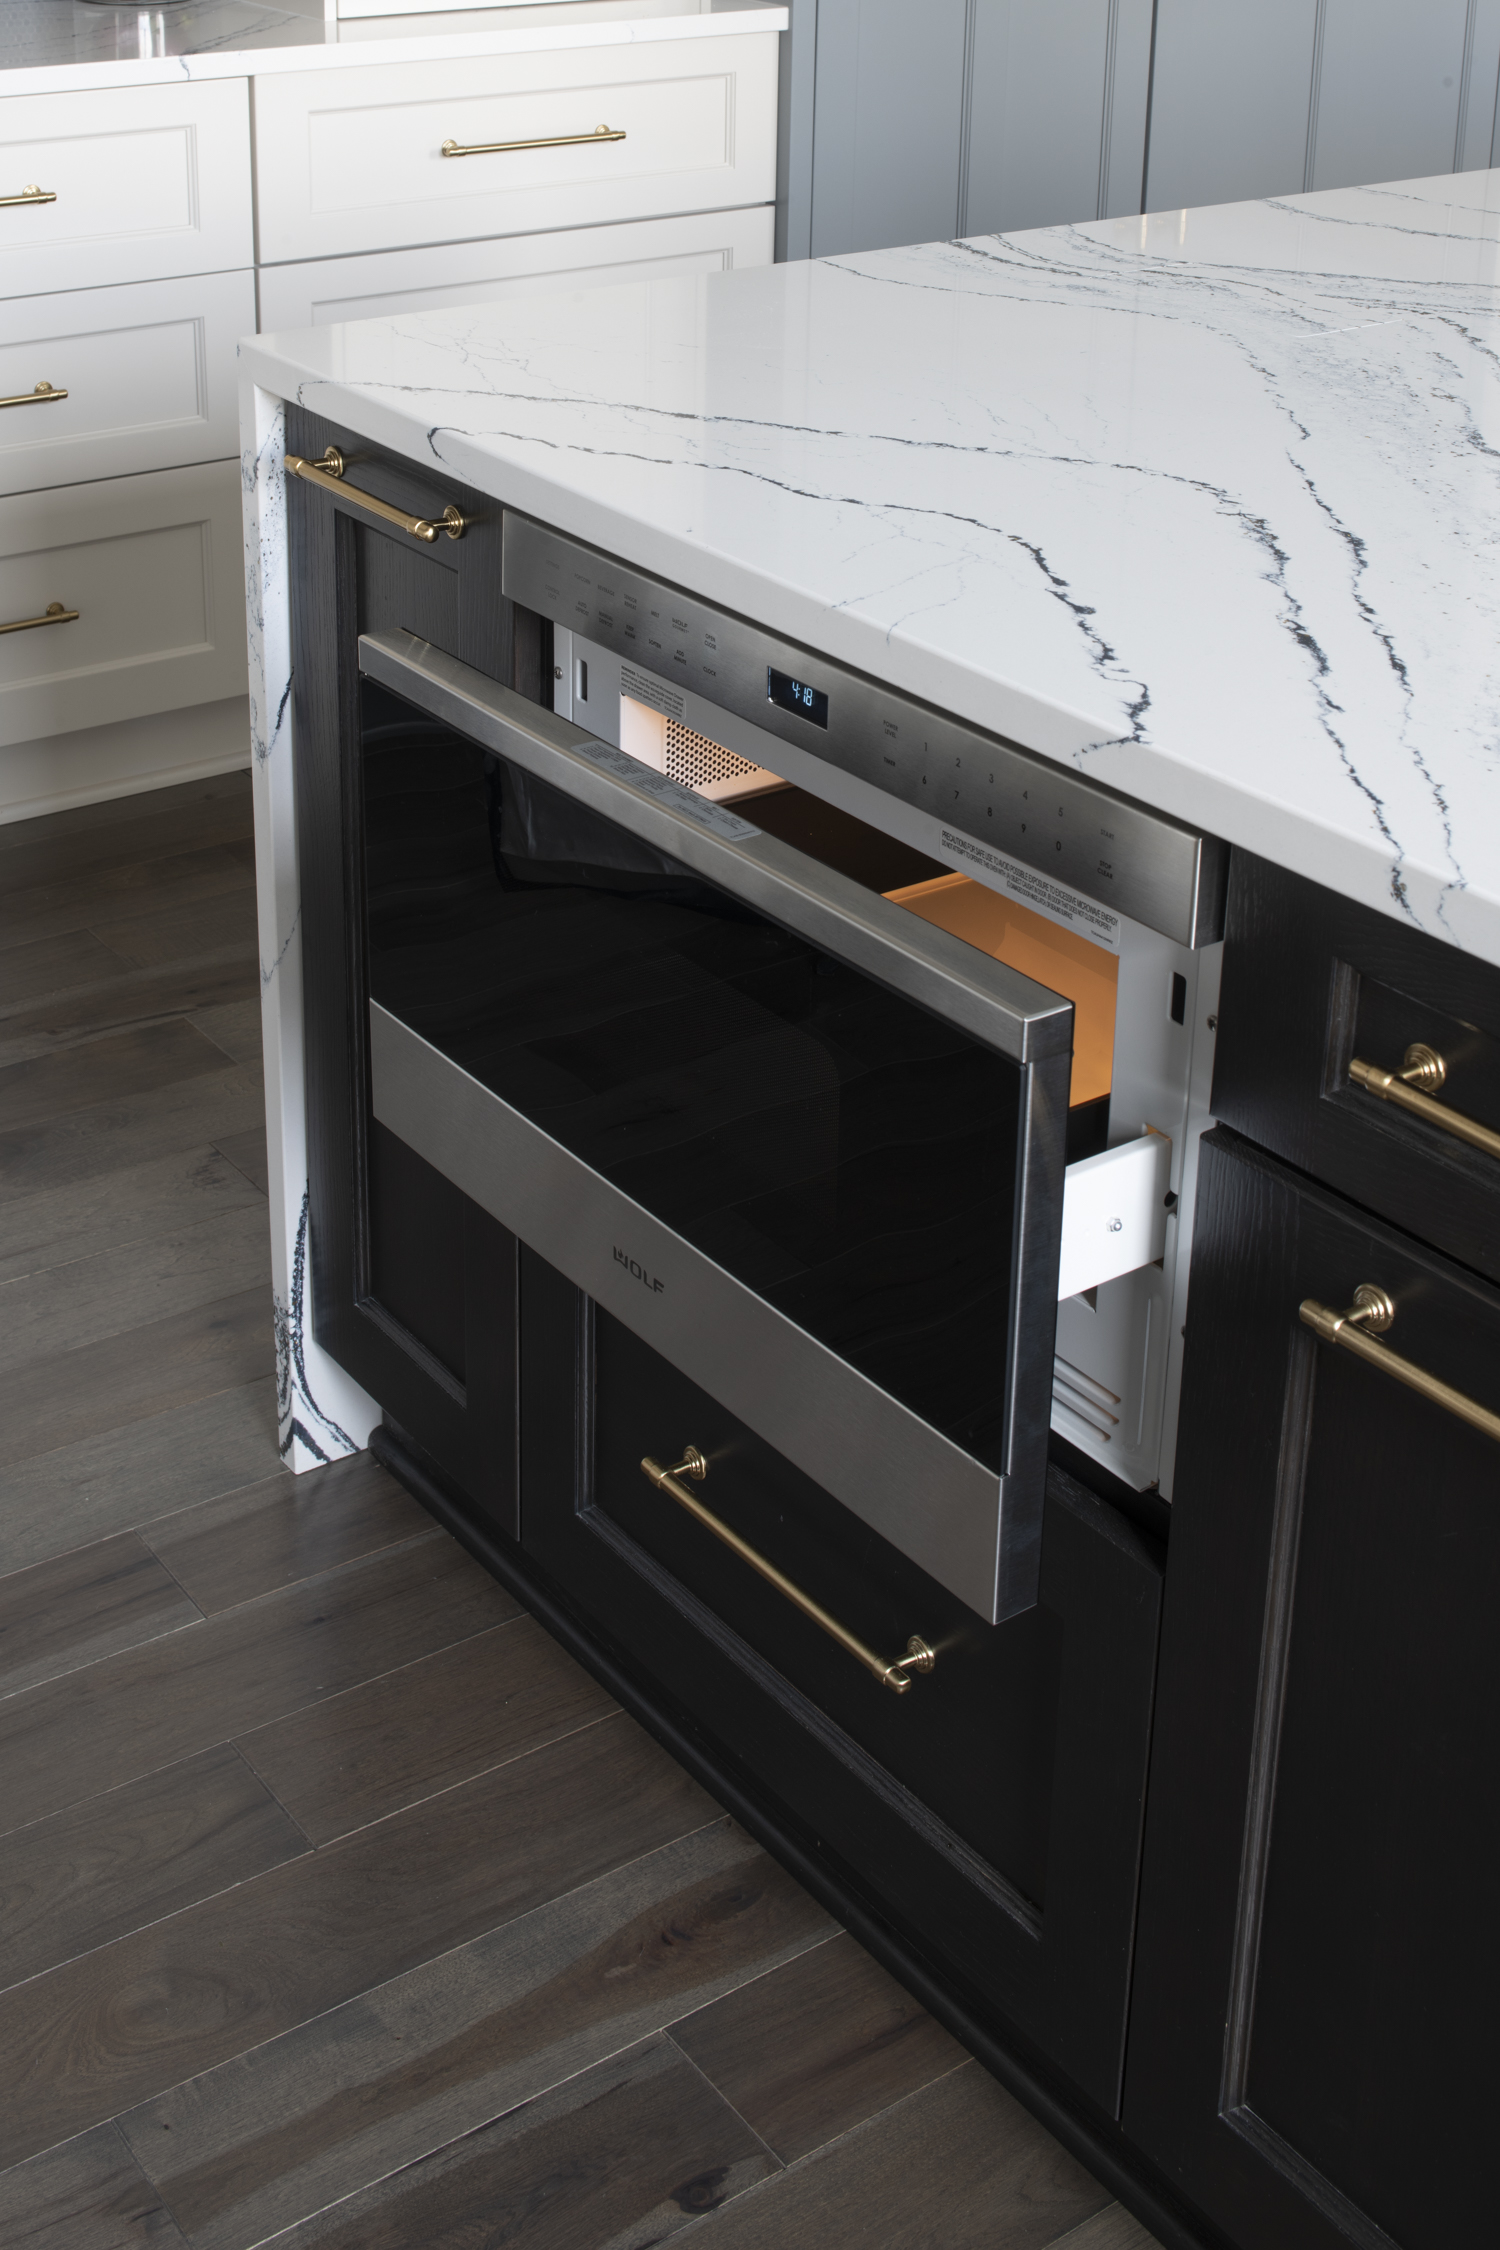
3. Build the Microwave into Your Cabinetry
For homeowners who prefer appliances at a more traditional height, a built-in microwave can be incorporated directly into tall cabinetry.
This creates a designated appliance area while keeping countertops clear.
A built-in microwave can be paired with a wall oven or incorporated into a bank of pantry cabinetry for a cohesive appearance. Depending on the kitchen layout, this can create a convenient cooking zone without making the microwave a major visual feature.
Placement height matters.
The microwave should be comfortable for the people using it. Installing it too high can make removing hot food difficult, while positioning it too low may be inconvenient for frequent use.
Custom cabinetry gives your designer more flexibility to determine a location and height that work for your household rather than forcing the appliance into a predetermined space.
4. Create an Appliance Station
Not every appliance needs to be front and center.
If your goal is to keep the main kitchen visually calm, consider incorporating the microwave into a dedicated appliance station.
An appliance station can group frequently used items such as:
- Microwave
- Coffee maker
- Toaster
- Blender
- Small appliances
- Coffee and tea supplies
- Mugs and serving pieces
Depending on the design, cabinetry can help visually separate this hardworking area from the primary kitchen.
This is especially helpful in open-concept homes where the kitchen is visible from the living or dining areas.
Instead of looking across the room at small appliances and cords, you see cabinetry and intentional architectural details.
5. Put the Microwave in the Pantry
For some homeowners, the answer to where to put a microwave in the kitchen is actually outside the main kitchen.
A walk-in pantry or butler's pantry can be an excellent location, particularly for homeowners who want the main kitchen to maintain a furniture-like, elevated appearance.
Moving the microwave into the pantry can free up valuable kitchen cabinetry and countertop space while keeping the appliance easily accessible.
But convenience matters.
If your family uses the microwave several times every day, think about whether walking into the pantry each time will actually work for your routine.
A design decision that looks beautiful shouldn't make everyday life harder.
For households that frequently use the microwave, a location closer to the primary kitchen may make more sense. For homeowners who use it occasionally, pantry placement can be a beautiful solution.
6. Incorporate the Microwave into a Secondary Kitchen or Scullery
Larger kitchen remodels increasingly include secondary spaces such as sculleries, prep kitchens, or back kitchens.
These hardworking rooms allow the main kitchen to remain visually refined while moving some of the everyday preparation and cleanup functions behind the scenes.
A microwave can fit naturally into this type of space.
A scullery may also house:
- Additional refrigeration
- Dishwasher
- Sink
- Small appliances
- Food storage
- Serving pieces
- Coffee station
If you're someone who entertains frequently, separating some of these functions can help keep the main kitchen ready for gathering while food preparation happens nearby.
The important thing is to think about the relationship between the two spaces. Your microwave should still be convenient to the areas where food is prepared and served.
7. Use an Over-the-Range Microwave When Space Is Limited
An over-the-range microwave combines two functions in one location and can make sense when space is limited.
However, it isn't automatically the best choice for every remodel.
In kitchens where the range is intended to become a visual focal point, homeowners may prefer a dedicated hood rather than placing a microwave above the cooking surface.
Moving the microwave elsewhere can open opportunities for:
- A statement range hood
- Decorative tile
- Full-height backsplash
- Architectural cabinetry details
- A cleaner cooking zone
The right answer depends on the size of your kitchen, ventilation requirements, cooking habits, budget, and overall design goals.
Rather than assuming the microwave belongs above the range because that's where it has always been, consider all your options during the planning stage.
How High Should a Microwave Be?
There's no single placement height that's right for every household or appliance.
Instead, think about accessibility and safety.
Consider who uses the microwave most frequently. Can they comfortably see inside? Can they safely remove a bowl or plate containing hot food? Will children have access to it? Does the door interfere with a walkway or another appliance?
A beautiful appliance installation isn't successful if it's uncomfortable to use.
Your designer can help evaluate appliance specifications and coordinate cabinetry so the finished placement works for both the appliance and your household.
Think About Your Kitchen's Workflow
One of the most important factors when deciding where to put a microwave in a kitchen is the workflow.
Think about what happens before and after you use it.
You may pull something from the refrigerator, microwave it, and then place it on the countertop. Or you may use the microwave while preparing food on the island.
Ideally, the appliance should be located near a usable counter space where hot dishes can immediately be placed.
You should also consider traffic.
A microwave positioned directly in a busy walkway can create congestion when someone stops using it. In a household with multiple people cooking or getting ready at the same time, moving the microwave slightly outside the primary cooking zone may improve the entire kitchen flow.
Plan Microwave Placement Before Ordering Cabinets
One of the biggest mistakes homeowners can make is waiting too long to decide where appliances will go.
Microwave placement affects more than appearance.
It can influence:
- Cabinet dimensions
- Drawer configurations
- Electrical placement
- Island design
- Countertop space
- Ventilation
- Appliance clearances
- Kitchen workflow
Your designer should know which microwave you're considering before cabinetry is finalized.
The exact appliance specifications matter, particularly when integrating a microwave into custom cabinetry.
Planning ahead also prevents an unwanted outcome: completing a beautiful remodel only to discover the microwave has nowhere intentional to live.
Should You Hide Your Microwave?
This comes down to personal preference.
Some homeowners don't mind seeing appliances and prioritize convenience above everything else. Others want cabinetry and architectural details to take center stage.
Neither approach is inherently right or wrong.
The question is how you want your kitchen to feel.
If you're designing a warm, furniture-inspired kitchen with beautiful cabinetry, stone, and architectural details, minimizing the visual impact of a microwave may support that vision.
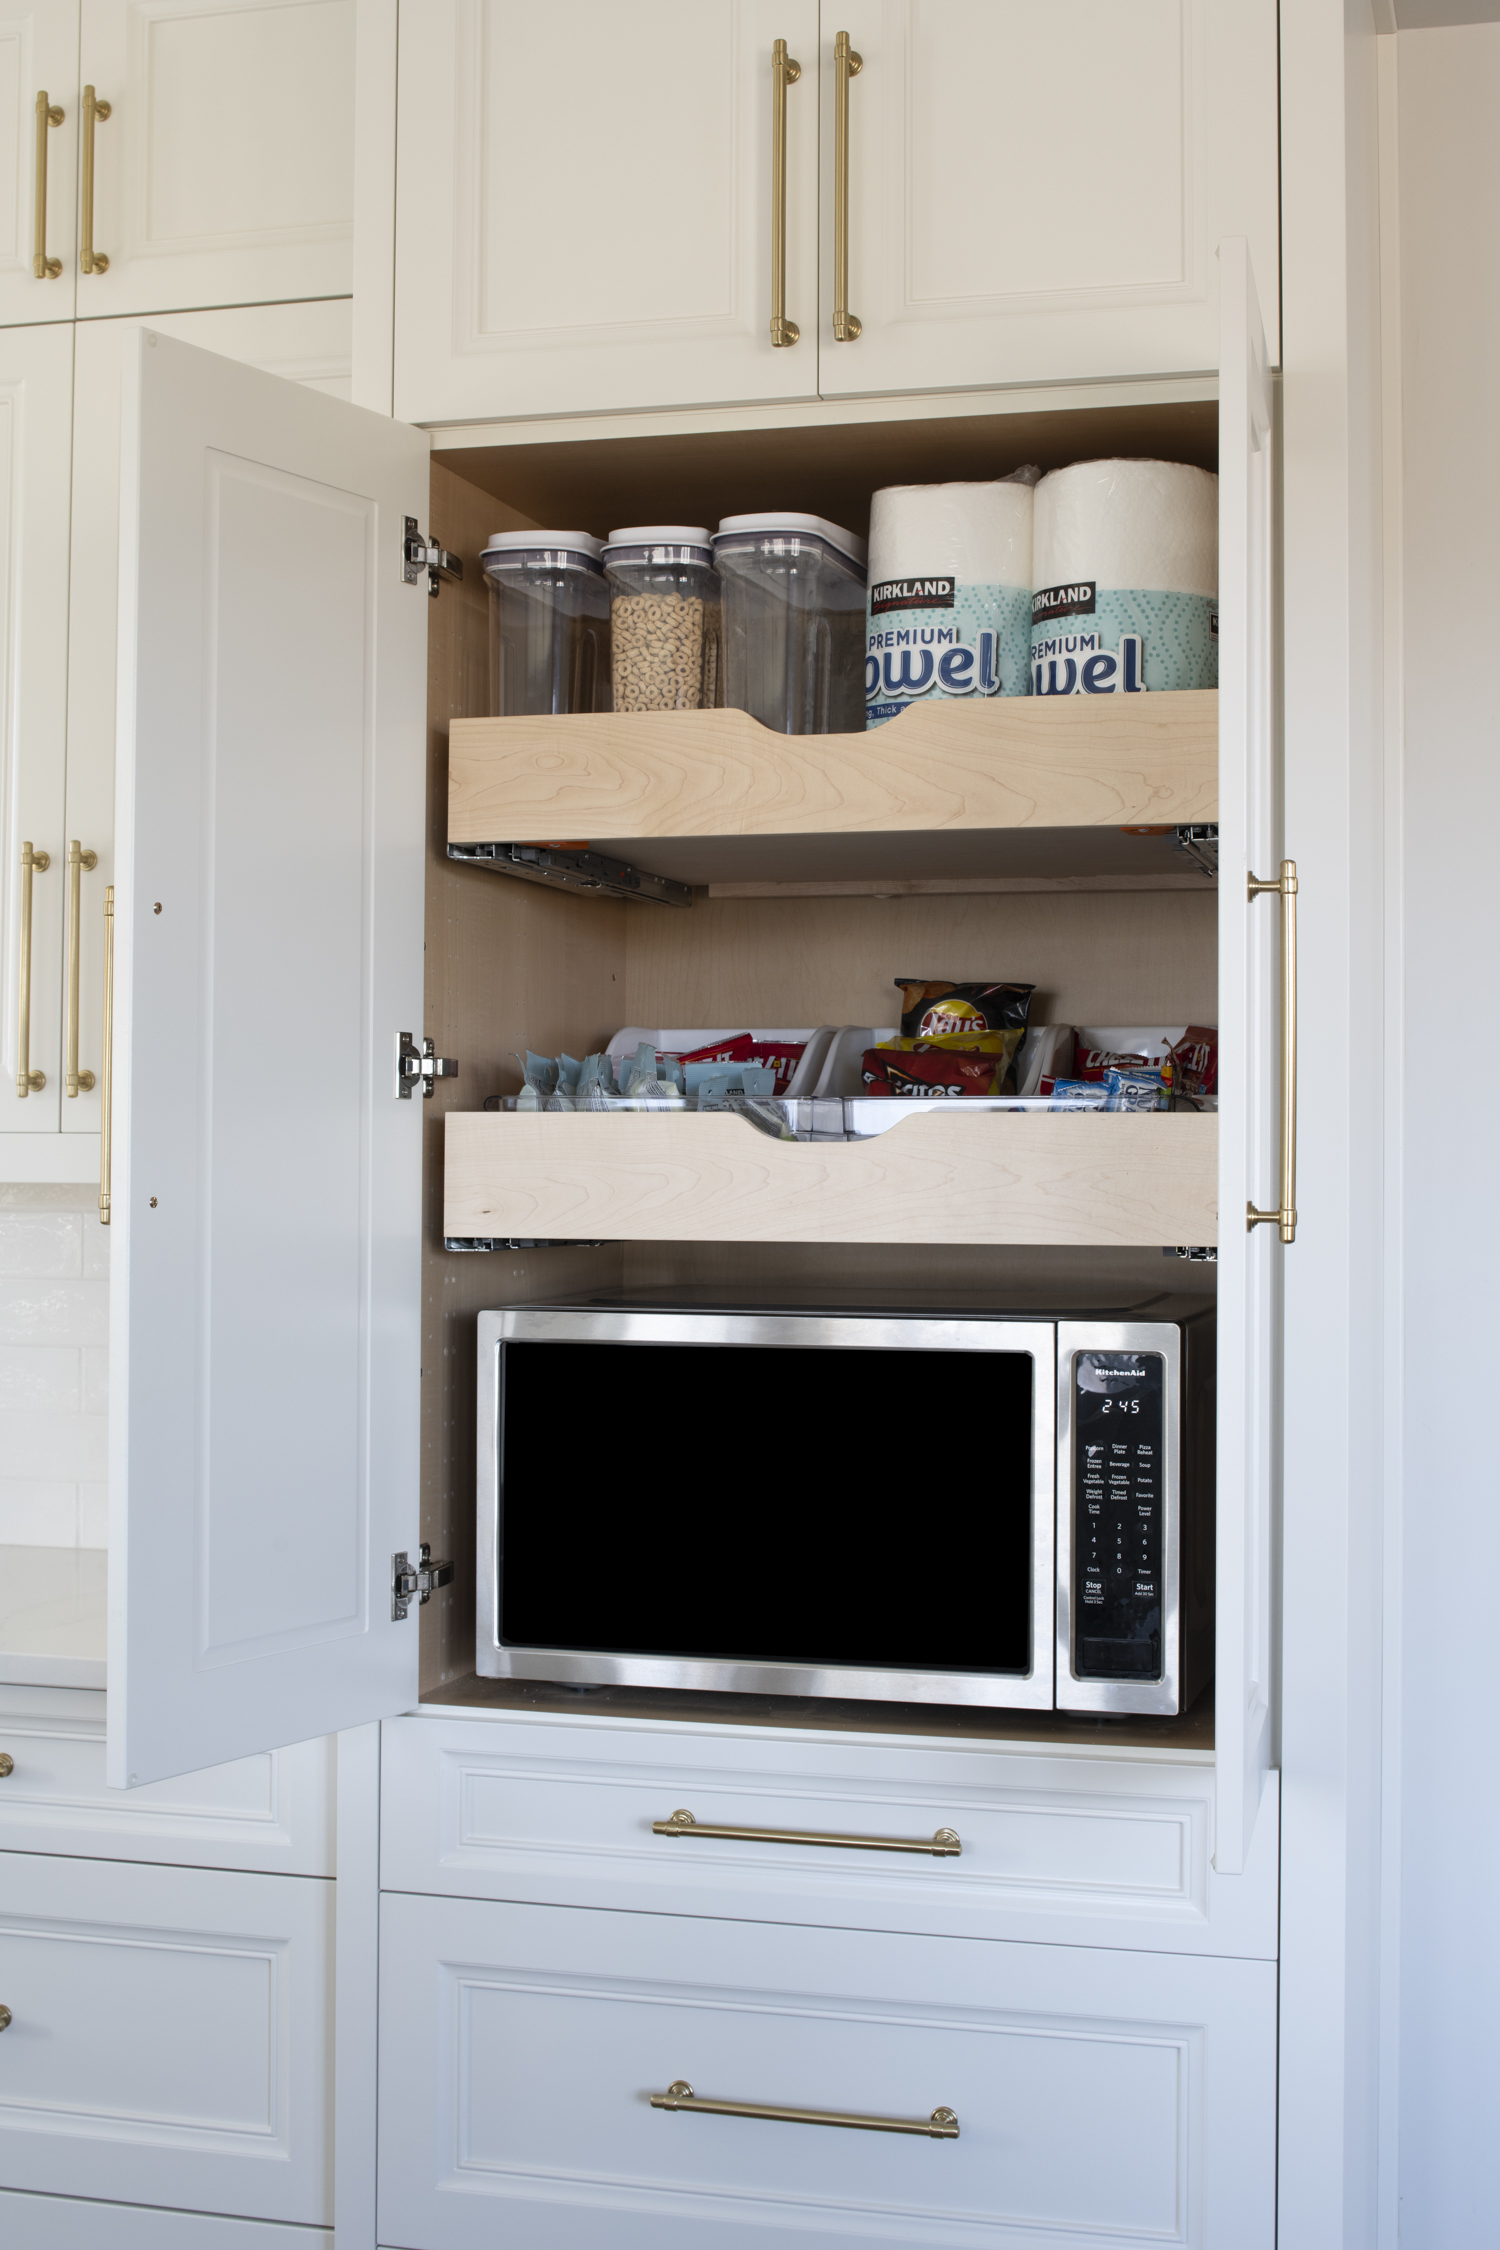
Upper pantry cabinet with roll-out shelves, unique kitchen storage solutions
An island, pantry, appliance station, or secondary kitchen can help accomplish that.
But hiding an appliance simply for aesthetics isn't worthwhile if the location makes it frustrating to use.
At Revival House, we believe great design happens when beauty and functionality work together.
What Is the Best Place for a Microwave?
For many kitchen remodels, some of the strongest options are:
- A microwave drawer in the island
- Built into tall cabinetry
- Integrated into an appliance station
- Located in a pantry
- Positioned in a scullery or secondary kitchen
But the best place for your microwave is the location that makes sense for your kitchen and your daily routine.
A family with teenagers may have very different priorities than homeowners who rarely use a microwave. Someone who entertains frequently may want appliances hidden from the primary gathering area, while another homeowner may prioritize quick accessibility.
That's why appliance placement shouldn't be decided from a standard kitchen template.
It should be designed around you.
Start With the Details Before Your Kitchen Remodel
Successful kitchens aren't created by making one big design decision. They're created through hundreds of thoughtful smaller ones.
- Where will you plug in your mixer?
- Where will you change your phone?
- Where will the trash and recycling go?
- How will you store everyday dishes?
- And yes, where will you put the microwave?
Thinking through these details before construction begins allows cabinetry, electrical, appliances, storage, lighting, and finishes to work together rather than compete for space.
If you're beginning a kitchen remodel, bring your questions to the Revival House showroom in Plymouth. Our designers can help you think beyond finishes and create a kitchen tailored to the way you cook, gather, entertain, and live.
Because the best kitchen isn't simply the one that looks beautiful. It's the one where every detail feels like it was meant to be there.