

When planning a remodel, most homeowners spend hours choosing cabinetry, countertops, flooring, and paint colors. Lighting? It often becomes an afterthought. But here’s the truth: even the most beautiful finishes can fall flat if they’re not properly lit.
At Revival House, we believe lighting isn’t just about helping you see. It’s about creating a feeling. Great lighting highlights the craftsmanship, sets the mood, improves functionality, and makes every room feel intentional. Poor lighting can leave a thoughtfully designed space feeling cold, shadowy, or unfinished.
If you’re investing in a remodel, don’t let simple lighting mistakes keep your home from reaching its full potential.
Here are the most common lighting mistakes we see, and how to avoid them.
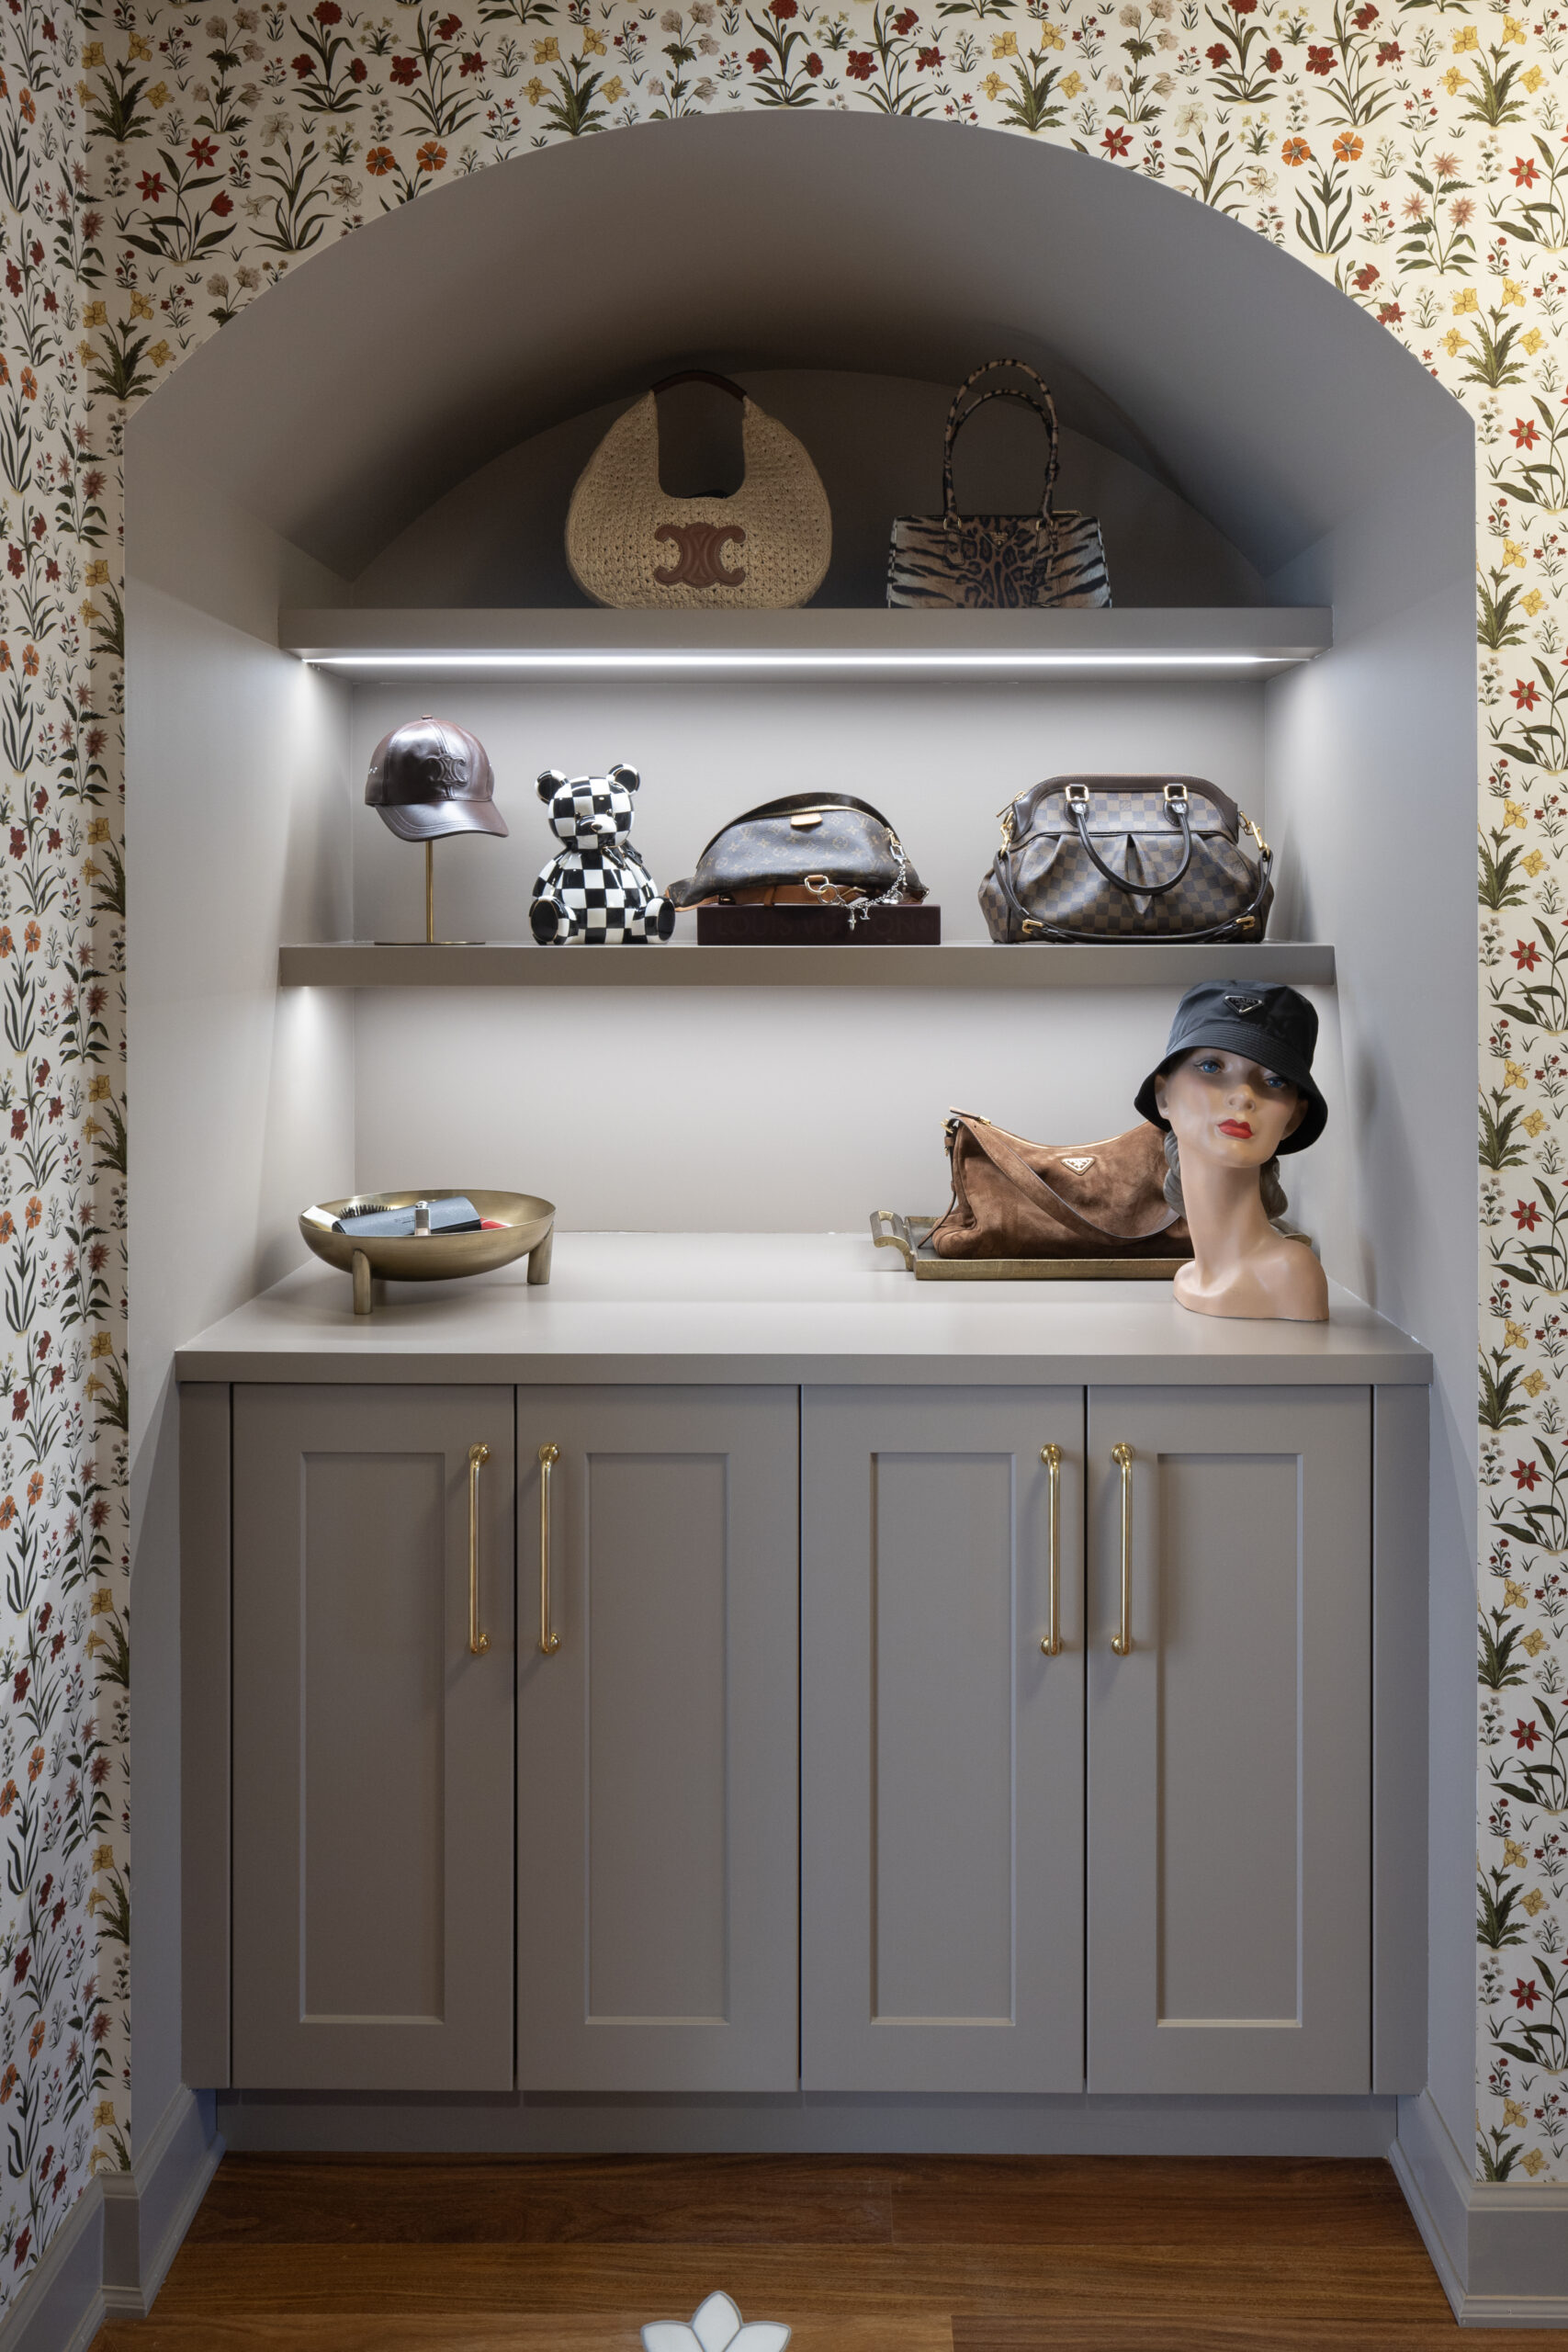
Why Lighting Should Be Planned Early
Lighting decisions shouldn’t happen after drywall goes up.
Just like electrical outlets, lighting works best when it’s planned alongside your floor plan, cabinetry, furniture layout, and interior finishes. Thinking through these details early helps avoid costly changes later while creating a home that’s both functional and beautiful.
- Before selecting fixtures, ask yourself:
- How will this room be used?
- Where will the furniture be placed?
- What activities happen here throughout the day?
- How do I want this room to feel?
Your answers will influence every lighting decision that follows.
Lighting Mistake #1: Not Using Enough Light Fixtures
One overhead fixture is rarely enough. A single ceiling light creates uneven illumination, dark corners, and harsh shadows that make a room feel smaller than it is.
Instead, think about layering light throughout space. Every room should include a combination of:
Ambient Lighting
- Your primary source of light.
- Examples include:
- Recessed lighting
- Chandeliers
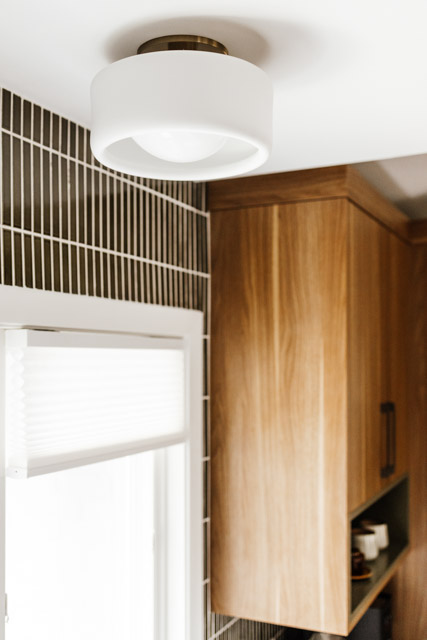
- Flush-mount fixtures
- Ceiling-mounted fixtures
Task Lighting
- Lighting designed for specific activities.
- Examples include:
- Under-cabinet kitchen lighting
- Reading lamps
- Vanity lights
- Desk lighting
- Pendant lights over islands

Accent Lighting
- Lighting that adds warmth, depth, and visual interest.
- Examples include:
- Wall sconces
- Picture lights
- Cabinet lighting
- Shelf lighting
- Toe-kick lighting
When these three layers work together, a room feels balanced, comfortable, and inviting instead of overly bright or frustratingly dim. Designers consistently recommend layering ambient, task, and accent lighting to improve both function and atmosphere.
Lighting Mistake #2: Poor Light Switch Placement
You’d be surprised how often homeowners have to walk across a dark room just to turn on a light. This happens because switch placement wasn’t considered during the design process.
Think about your daily routine.
- Wouldn’t it make more sense to have:
- Kitchen pendant lights controlled near the island?
- Bedroom lamps switched from both sides of the bed?
- Mudroom lighting immediately inside the garage door?
- Pantry lights activated before you enter?
- Are bathroom lights easily accessible from the hallway?
Small decisions like these make a big difference every single day. One of the easiest ways to prevent this mistake is to walk through your floor plan before construction begins.
Pretend you’re entering each room. Ask yourself: “What light do I want to turn on first?” That’s usually where your switch belongs. Planning to switch locations around furniture and everyday movement dramatically improves convenience.
Lighting Mistake #3: Ignoring Shadows
One of the biggest lighting mistakes is assuming “more lights” automatically means “better lighting.” Placement matters as much. Poor fixture placement creates shadows exactly where you don’t want them.
Common examples include:
Kitchen
Recessed lights centered in the walkway, rather than over countertops, to keep work surfaces in shadow while you’re cooking.
Bathroom
A single ceiling light casts shadows across your face, making grooming, makeup application, and shaving more difficult.
Home Office
Improper lighting creates glare on computer screens while leaving your workspace too dark.


Closets
One central bulb often leaves shelves and hanging clothes that are difficult to see. Instead, lighting should illuminate the areas where you actually perform tasks.
At Revival House, we design lighting around how clients live—not simply where the electrical boxes happen to be.
Lighting Mistake #4: Choosing the Wrong Color Temperature
Not all white lights look the same. This is one of the most overlooked decisions during a remodel. Light color is measured in Kelvins (K).
Here’s a simple guide:
2700K–3000K
Warm, soft lighting
Best for:
- Living rooms
- Bedrooms
- Dining rooms
- Creates a cozy, welcoming atmosphere.
3000K–3500K
Neutral white
Best for:
- Kitchens
- Bathrooms
- Laundry rooms
Provides better visibility while still feeling comfortable.
4000K+
Cool white
- Often found in commercial buildings and workspaces.
- While bright, it can make residential spaces feel cold and sterile if overused.
- Another common mistake is mixing different color temperatures throughout one room.
- Imagine warm under-cabinet lighting paired with cool recessed lighting.
- The contrast feels inconsistent and distracting.
Keeping color temperatures consistent throughout a space creates a more cohesive design. Experts generally recommend warmer light for living spaces and slightly cooler light for task-oriented rooms like kitchens and baths.
Lighting Mistake #5: Forgetting Dimmers
If we could recommend one inexpensive upgrade for almost every remodel… It would be a dimmer switch. Lighting needs to change throughout the day. Morning coffee requires different lighting than family movie night. Dinner parties feel different than homework time. Dimmers allow one room to serve multiple purposes without changing fixtures.
They’re especially valuable in:
- Living rooms
- Dining rooms
- Kitchens
- Primary bedrooms
- Bathrooms
- Home offices
Not only do dimmers improve comfort, but they also help extend bulb life and reduce energy use.
Lighting Mistake #6: Designing Before Thinking About Furniture
Lighting should support the room, not compete with it. Before finalizing recessed lights or pendant locations, decide where furniture will live.
Questions to consider:
- Where will the sofa go?
- Where will bedside tables sit?
- Will artwork hang on this wall?
- Is the dining table centered?
- Will a reading chair need a floor lamp?
Designing furniture layouts first makes electrical planning much easier and prevents awkward fixture placement later.
Lighting Mistake #7: Treating Every Room the Same
Every room serves a different purpose. Your lighting plan should reflect that.
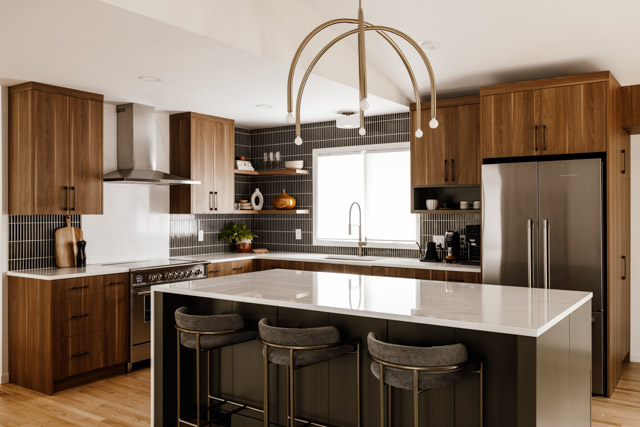
Kitchen
Focus on visibility.
Include:
- Recessed lighting
- Under-cabinet lighting
- Island pendants
- Pantry lighting
Bathroom
Prioritize even facial lighting.
Consider:
- Vanity sconces
- Recessed shower lighting
- Night lighting
- Dimmers
Bedroom
Create flexibility.
Include:
- Reading sconces
- Bedside lighting
- Ceiling fixtures
- Accent lighting
Living Room
Think comfort.
Layer:
- Table lamps
- Floor lamps
- Recessed lights
- Wall sconces
- Fireplace lighting
Every room deserves its own lighting strategy because every room supports a different part of your day.
Lighting Mistake #8: Waiting Too Long to Make Decisions
Lighting affects nearly every trade involved in your remodel.
- Electrical wiring.
- Framing.
- Cabinetry.
- Tile.
- Millwork.
- Paint.
Waiting until construction begins often limits your options and increases costs. At Revival House, we coordinate lighting decisions early so every detail works together. From fixture placement to cabinet design to furniture layout. Collaborating with your designer, contractor, and electrician early helps avoid conflicts and expensive changes later.
A Beautiful Home Deserves Beautiful Lighting
The best lighting often goes unnoticed. It simply feels right. You don’t think about shadows while chopping vegetables. You don’t struggle to find a light switch. Your artwork looks intentional. Your kitchen feels warm instead of clinical. Your bedroom helps you unwind. That’s the power of thoughtful lighting design.
At Revival House, we believe lighting should do more than brighten a room. It should elevate the way you experience your home every day. From selecting the right fixtures and color temperatures to planning switch locations and layered lighting, we help homeowners create spaces that are as functional as they are beautiful.
When your remodel is planned with intention from the very beginning, every detail shines.